Leave a Message

Thank you for your message. We will be in touch with you shortly.

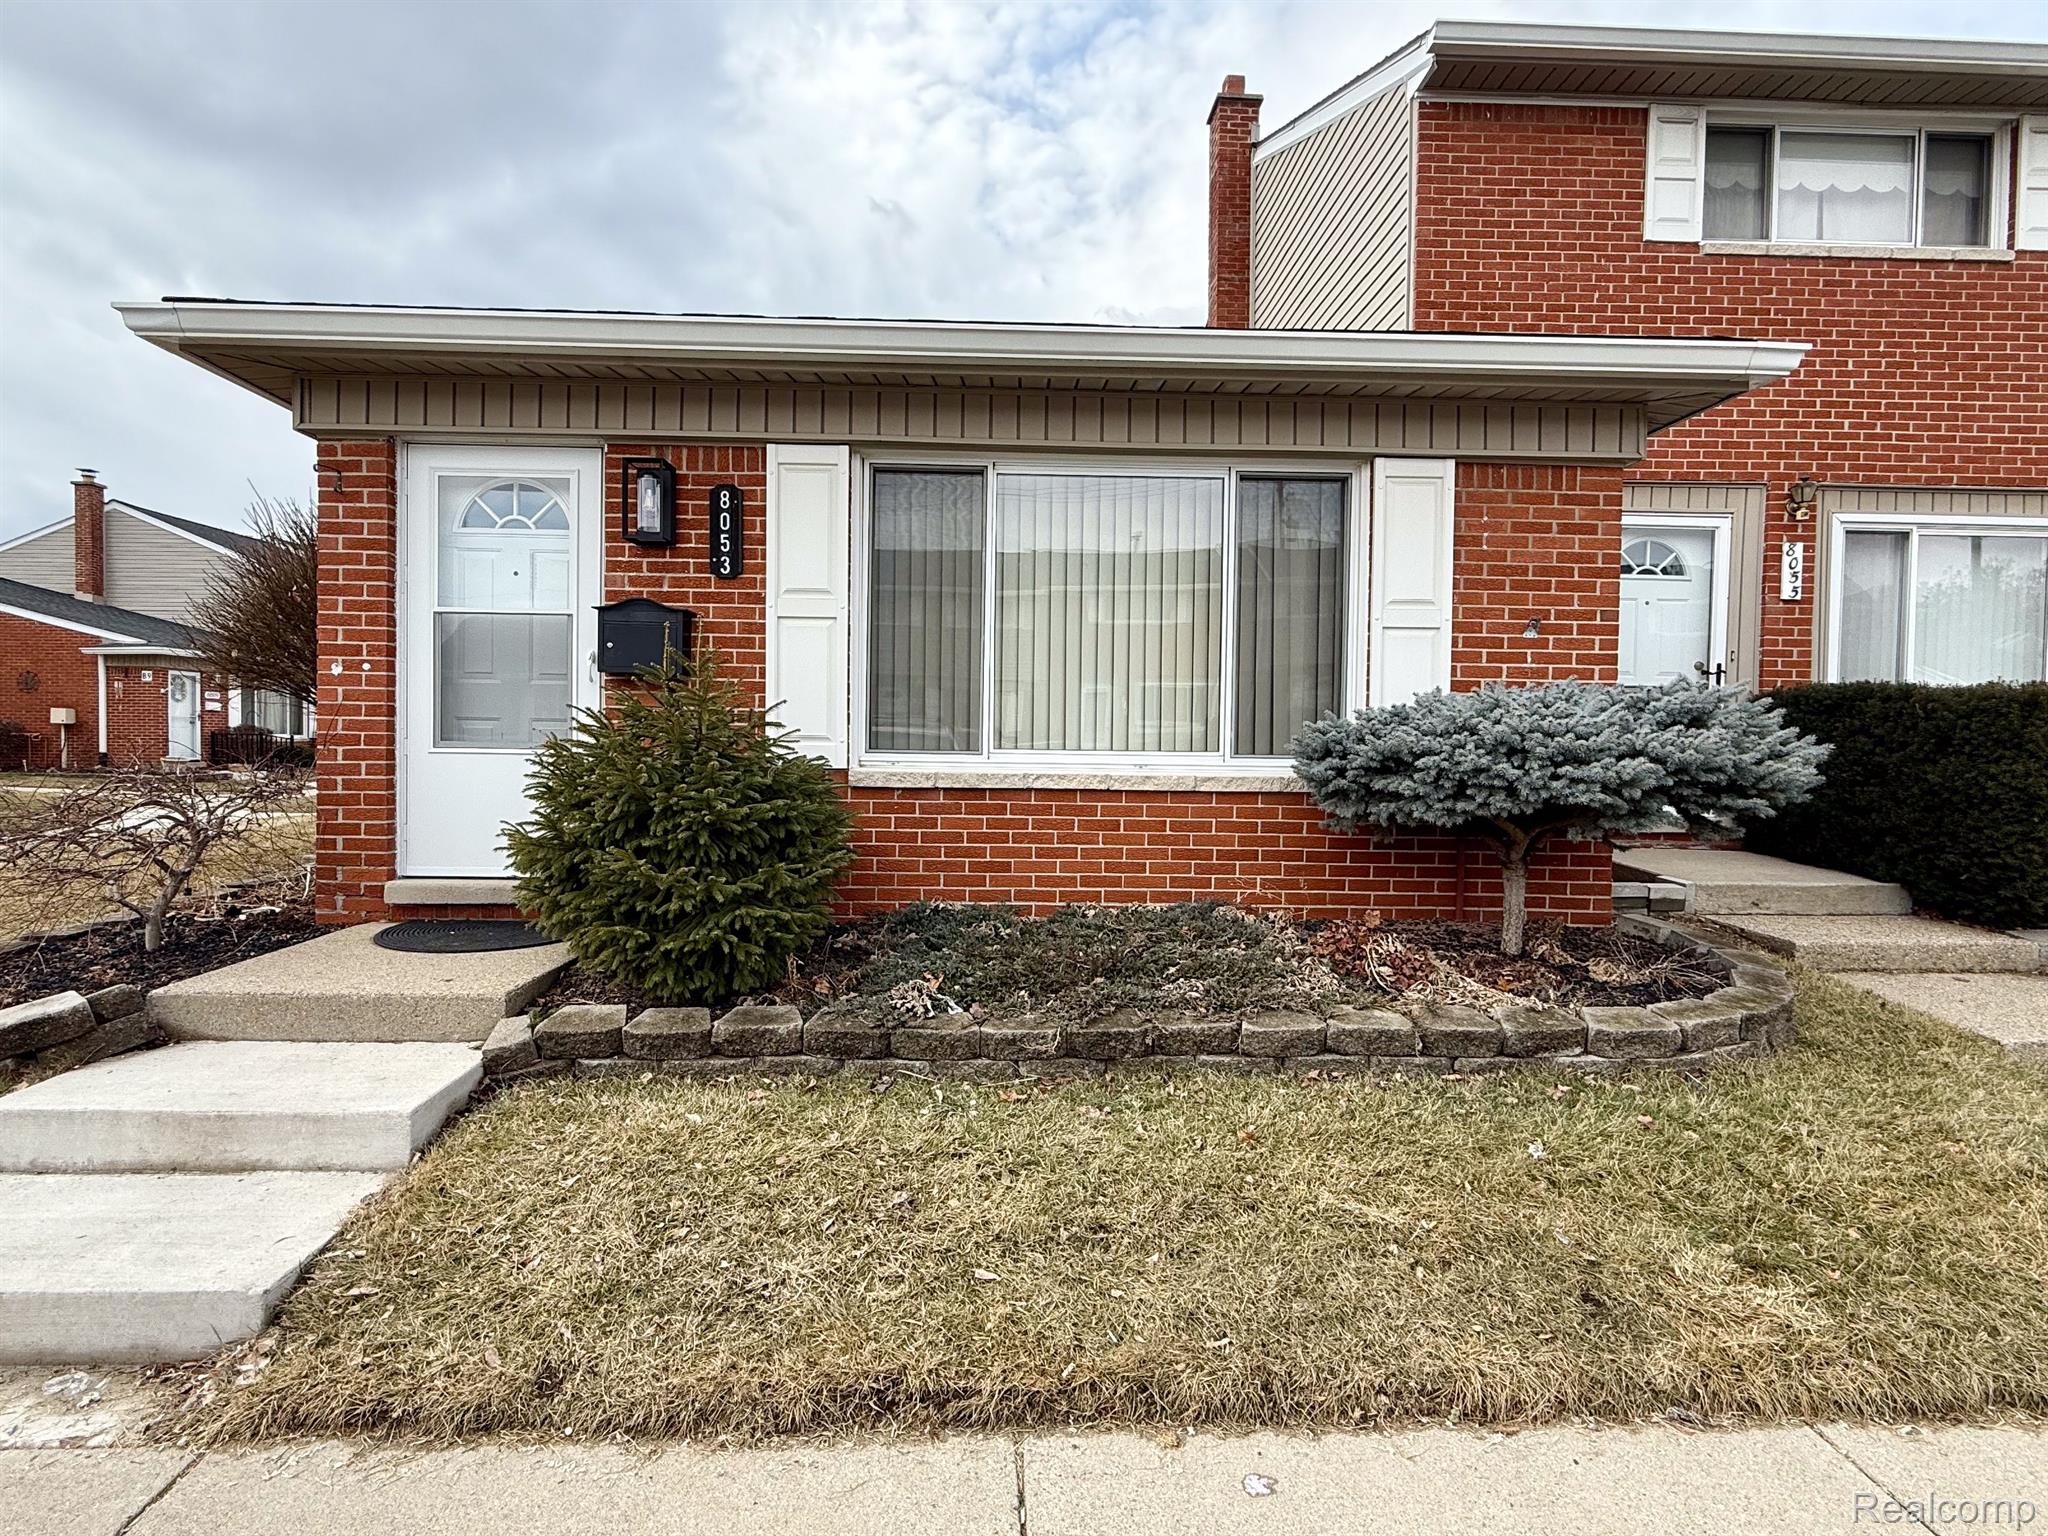
8053 COVENTRY Street
SEE ALL PHOTOS
8053 COVENTRY Street
Sold

8053 COVENTRY Street

8053 COVENTRY ST, Westland City Wayne, Michigan 48185

$135,800
Located near Hines Park and just minutes from Livonia schools, shopping, and freeways, this move-in ready end unit has been beautifully updated from top to bottom! Situated near the highly regarded Livonia School District, this 2-bedroom stunner offers an expansive open floor plan with endless possibilities.

Enjoy maintenance-free living with gas, snow removal, and garbage included in the HOA, along with a brand-new furnace, updated A/C, modern appliances, and a new hot water tank. The impressive vaulted ceilings and abundant natural light create a bright and inviting atmosphere.

This home also features a finished basement with a walkout, providing extra living space for entertaining, a recreation area, or additional storage. The lower-level family room can easily be converted into a third bedroom or office space.
2
beds

1
bath

1,336 Sq.Ft. LIVING AREA

Features & Amenities

Interior

  • total bedrooms2
  • Total bathroom1
  • full bathroom1
  • APPLIANCES Dishwasher, Disposal, Dryer, Free Standing Electric Range, Free Standing Refrigerator, Microwave, Range Hood

Area & Lot

  • Status Sold
  • Date Sold April 20, 2025
  • Living Area1,336 Sq.Ft.
  • MLS® ID20250014076
  • TypeCondo
  • YEAR BUILT1962
  • Architecture StylesRanch
  • School DistrictLivonia

Exterior

  • STORIES3
  • water SourcePublic
  • roofAsphalt
  • parkingAssigned 1 Space, Parking Lot, No Garage
  • HEAT TYPEForced Air, Natural Gas
  • sewerPublic Sewer
  • SubstructureBasement, Brick Mortar

Financial

  • Sales Price$135,800
  • Real Estate Tax $772/yr
  • HOA $244/mo

Work With Us

We offer full-service commercial real estate sales at just 4.5% commission. Our team markets your property across multiple MLS platforms, arranges showings, pre-qualifies buyers, and ensures a smooth transaction—no upfront fees, no hidden costs.

Follow Us on Instagram