Leave a Message

Thank you for your message. We will be in touch with you shortly.

47635 Belmont Drive
47635 Belmont Drive
47635 Belmont Drive
47635 Belmont Drive
47635 Belmont Drive
47635 Belmont Drive
47635 Belmont Drive
47635 Belmont Drive
47635 Belmont Drive
47635 Belmont Drive
47635 Belmont Drive
47635 Belmont Drive
47635 Belmont Drive
47635 Belmont Drive
47635 Belmont Drive
47635 Belmont Drive
47635 Belmont Drive
47635 Belmont Drive
47635 Belmont Drive
47635 Belmont Drive
47635 Belmont Drive
47635 Belmont Drive
47635 Belmont Drive
47635 Belmont Drive
47635 Belmont Drive
47635 Belmont Drive
47635 Belmont Drive
47635 Belmont Drive
47635 Belmont Drive
47635 Belmont Drive
47635 Belmont Drive
47635 Belmont Drive
47635 Belmont Drive
47635 Belmont Drive
47635 Belmont Drive
47635 Belmont Drive
47635 Belmont Drive
47635 Belmont Drive
47635 Belmont Drive
47635 Belmont Drive
47635 Belmont Drive
47635 Belmont Drive
47635 Belmont Drive
47635 Belmont Drive
47635 Belmont Drive
47635 Belmont Drive
47635 Belmont Drive
47635 Belmont Drive
47635 Belmont Drive
47635 Belmont Drive
47635 Belmont Drive
47635 Belmont Drive
47635 Belmont Drive
47635 Belmont Drive
47635 Belmont Drive
47635 Belmont Drive
47635 Belmont Drive
47635 Belmont Drive
47635 Belmont Drive
47635 Belmont Drive
47635 Belmont Drive
47635 Belmont Drive
47635 Belmont Drive
47635 Belmont Drive
47635 Belmont Drive
47635 Belmont Drive
47635 Belmont Drive
47635 Belmont Drive
47635 Belmont Drive
47635 Belmont Drive
SEE ALL PHOTOS
47635 Belmont Drive
47635 Belmont Drive
47635 Belmont Drive
47635 Belmont Drive
47635 Belmont Drive
47635 Belmont Drive
47635 Belmont Drive
47635 Belmont Drive
47635 Belmont Drive
47635 Belmont Drive
47635 Belmont Drive
47635 Belmont Drive
47635 Belmont Drive
47635 Belmont Drive
47635 Belmont Drive
47635 Belmont Drive
47635 Belmont Drive
47635 Belmont Drive
47635 Belmont Drive
47635 Belmont Drive
47635 Belmont Drive
47635 Belmont Drive
47635 Belmont Drive
47635 Belmont Drive
47635 Belmont Drive
47635 Belmont Drive
47635 Belmont Drive
47635 Belmont Drive
47635 Belmont Drive
47635 Belmont Drive
47635 Belmont Drive
47635 Belmont Drive
47635 Belmont Drive
47635 Belmont Drive
47635 Belmont Drive
47635 Belmont Drive
47635 Belmont Drive
47635 Belmont Drive
47635 Belmont Drive
47635 Belmont Drive
47635 Belmont Drive
47635 Belmont Drive
47635 Belmont Drive
47635 Belmont Drive
47635 Belmont Drive
47635 Belmont Drive
47635 Belmont Drive
47635 Belmont Drive
47635 Belmont Drive
47635 Belmont Drive
47635 Belmont Drive
47635 Belmont Drive
47635 Belmont Drive
47635 Belmont Drive
47635 Belmont Drive
47635 Belmont Drive
47635 Belmont Drive
47635 Belmont Drive
47635 Belmont Drive
47635 Belmont Drive
47635 Belmont Drive
47635 Belmont Drive
47635 Belmont Drive
47635 Belmont Drive
47635 Belmont Drive
47635 Belmont Drive
47635 Belmont Drive
47635 Belmont Drive
47635 Belmont Drive
47635 Belmont Drive
Courtesy of My Realty LLC
Sold

47635 Belmont Drive

47635 Belmont Drive, Van Buren Charter Township Wayne, Michigan 48111

$393,000
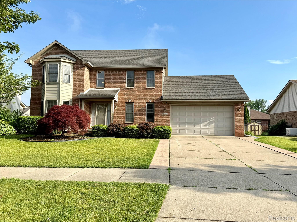
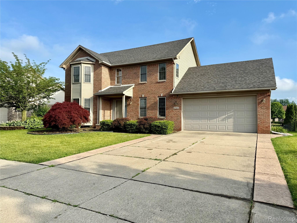
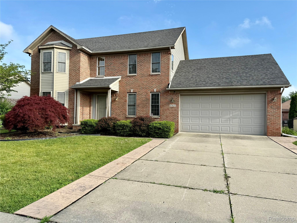
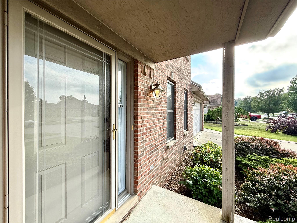
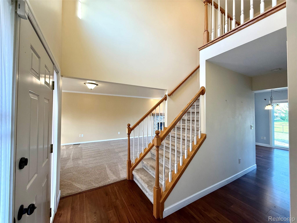
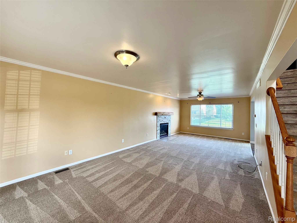
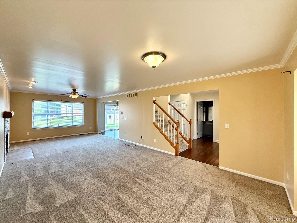
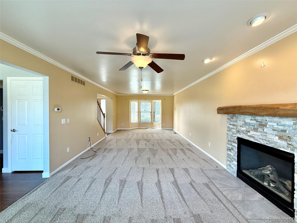
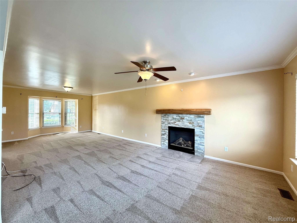
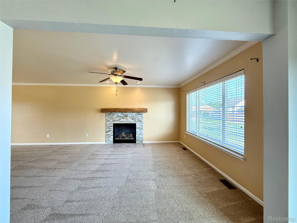
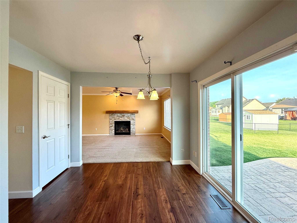
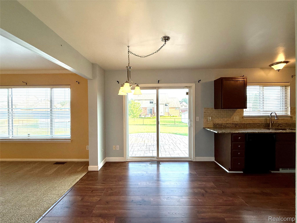
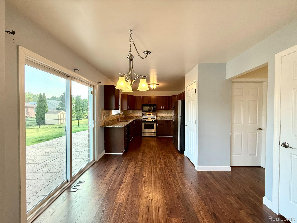
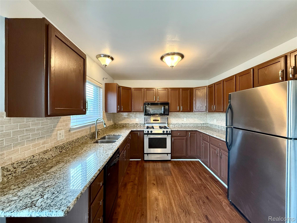
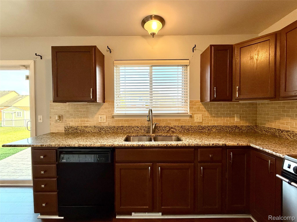
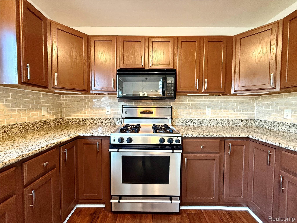
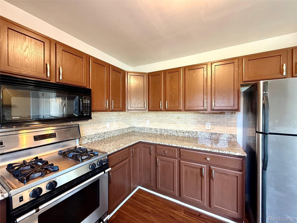
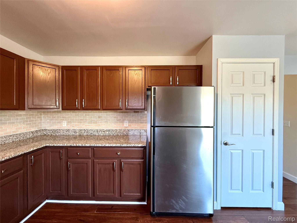
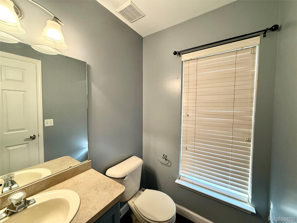
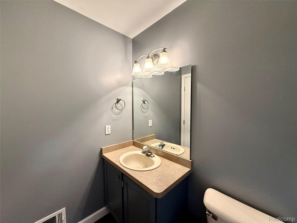
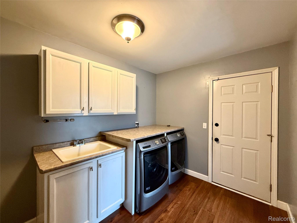
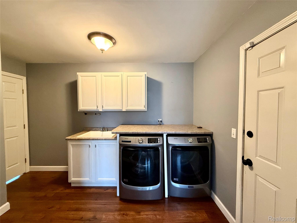
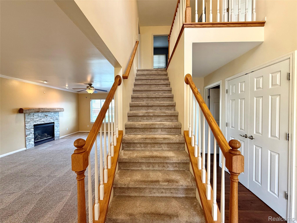
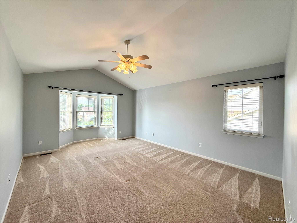
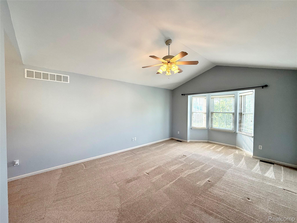
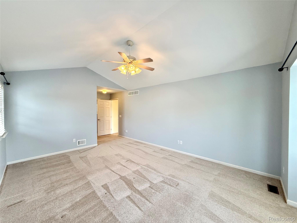
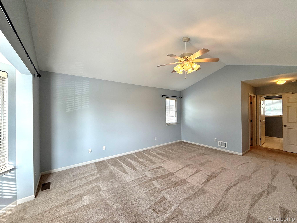
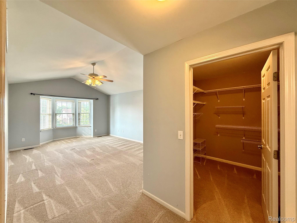
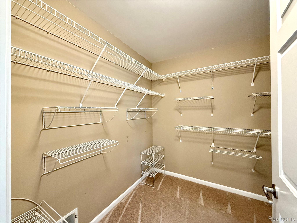
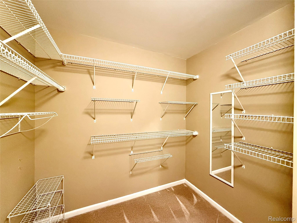
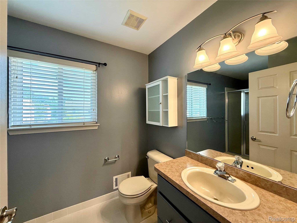
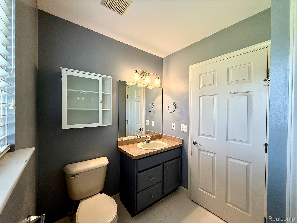
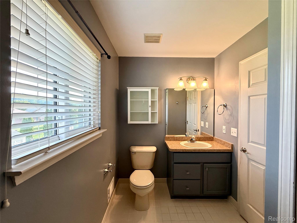
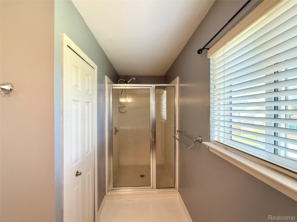
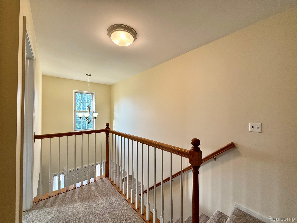
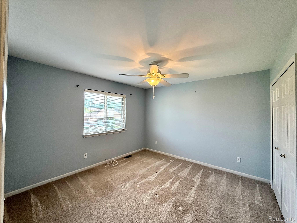
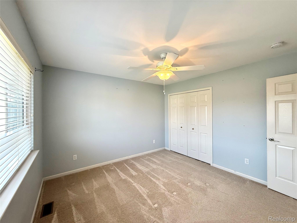
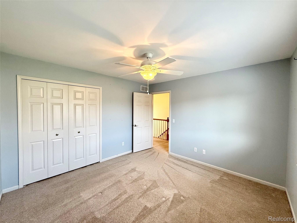
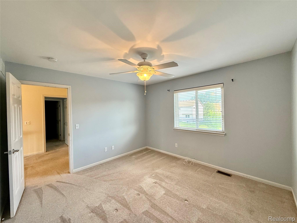
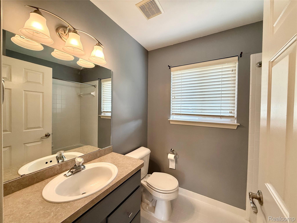
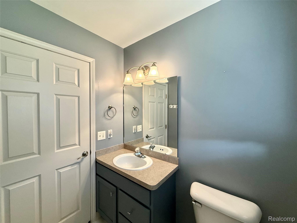
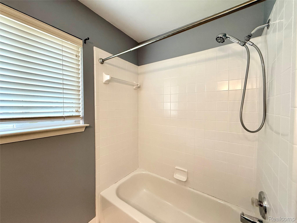
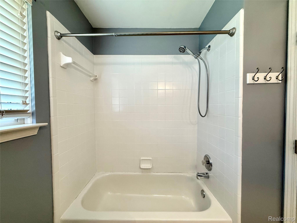
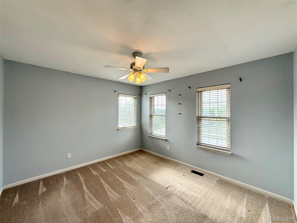
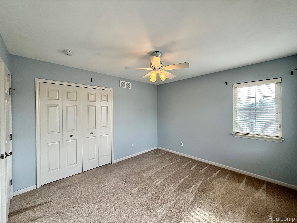
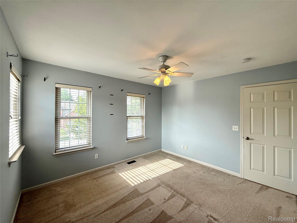
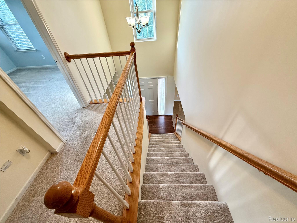
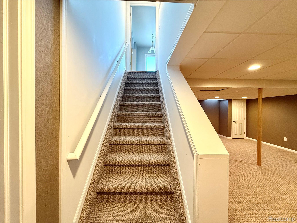
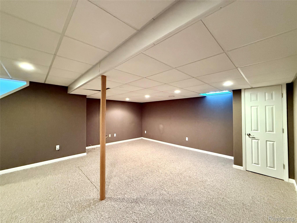
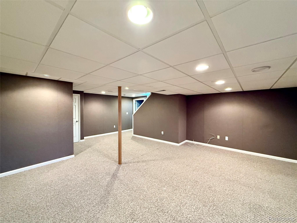
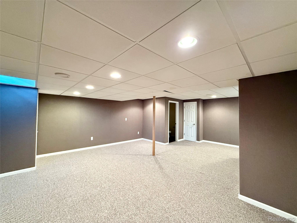
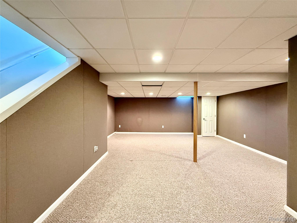
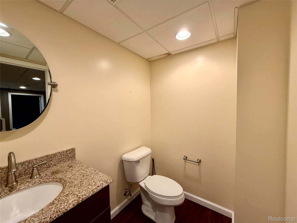
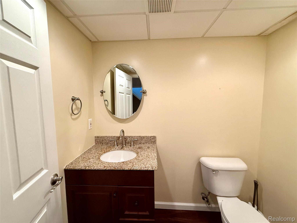
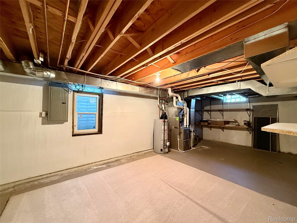
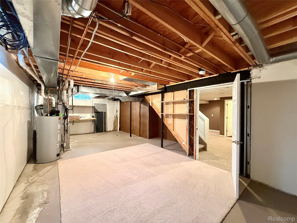
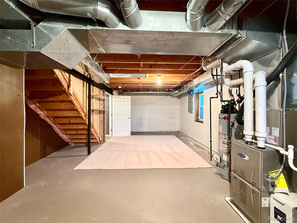
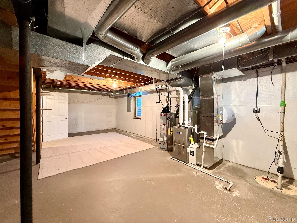
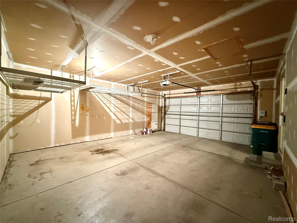
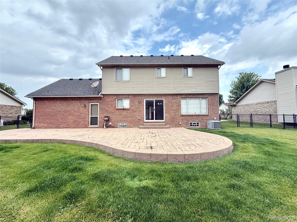
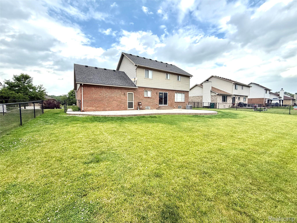
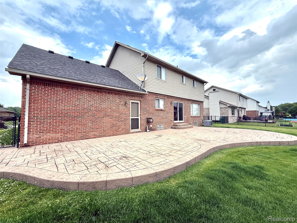
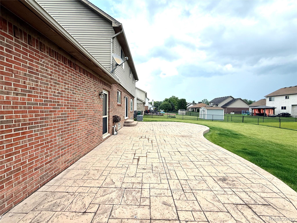
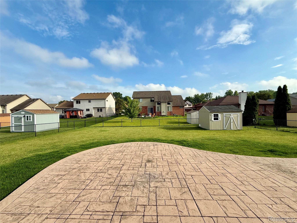
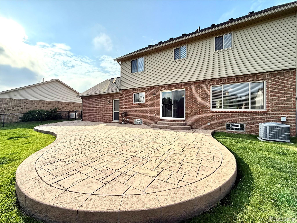
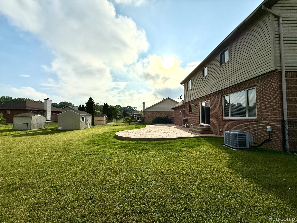
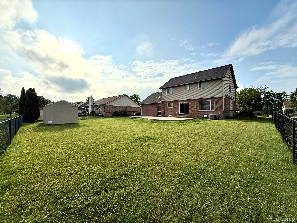
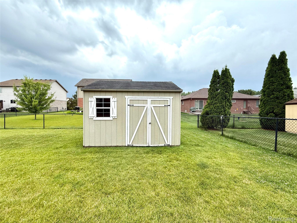
Look no further for your perfect home! This nicely maintained 3 bed, 2.5 bath colonial home is waiting you! Nested in a prime location just minutes from downtown. Main floor boasts large living room space with gas fireplace. Kitchen with granite countertops and tile backsplash, appliance package and breakfast nook with doorwall to the enormous concrete patio. Main floor powder room, spacious laundry and mud room add to this great floorplan! Upstairs offers spacious master suite with cathedral ceilings, walk in closet, and a full bath. Two additional bedrooms on upper level along with an additional full bath. Professionally finished basement for entertaining space with an additional powder room and plenty of storage for utilities and seasonal items. Fenced backyard for privacy and play! Shed is available for extra storage. Agent owned.

3
beds

4
baths

2,685 Sq.Ft. LIVING AREA

10,018.8 Sq.Ft. lot

Features & Amenities

Interior

  • total bedrooms3
  • Total bathrooms4
  • full bathrooms2
  • half bathrooms2

Area & Lot

  • Status Sold
  • Date Sold August 8, 2025
  • Living Area2,685 Sq.Ft.
  • Lot Area10,018.8 Sq.Ft.
  • MLS® ID20251012514
  • TypeResidential
  • YEAR BUILT2000
  • Architecture StylesColonial
  • School DistrictVanBuren

Exterior

  • STORIES2
  • Garage Space2.0
  • water SourcePublic
  • PoolNone
  • roofAsphalt
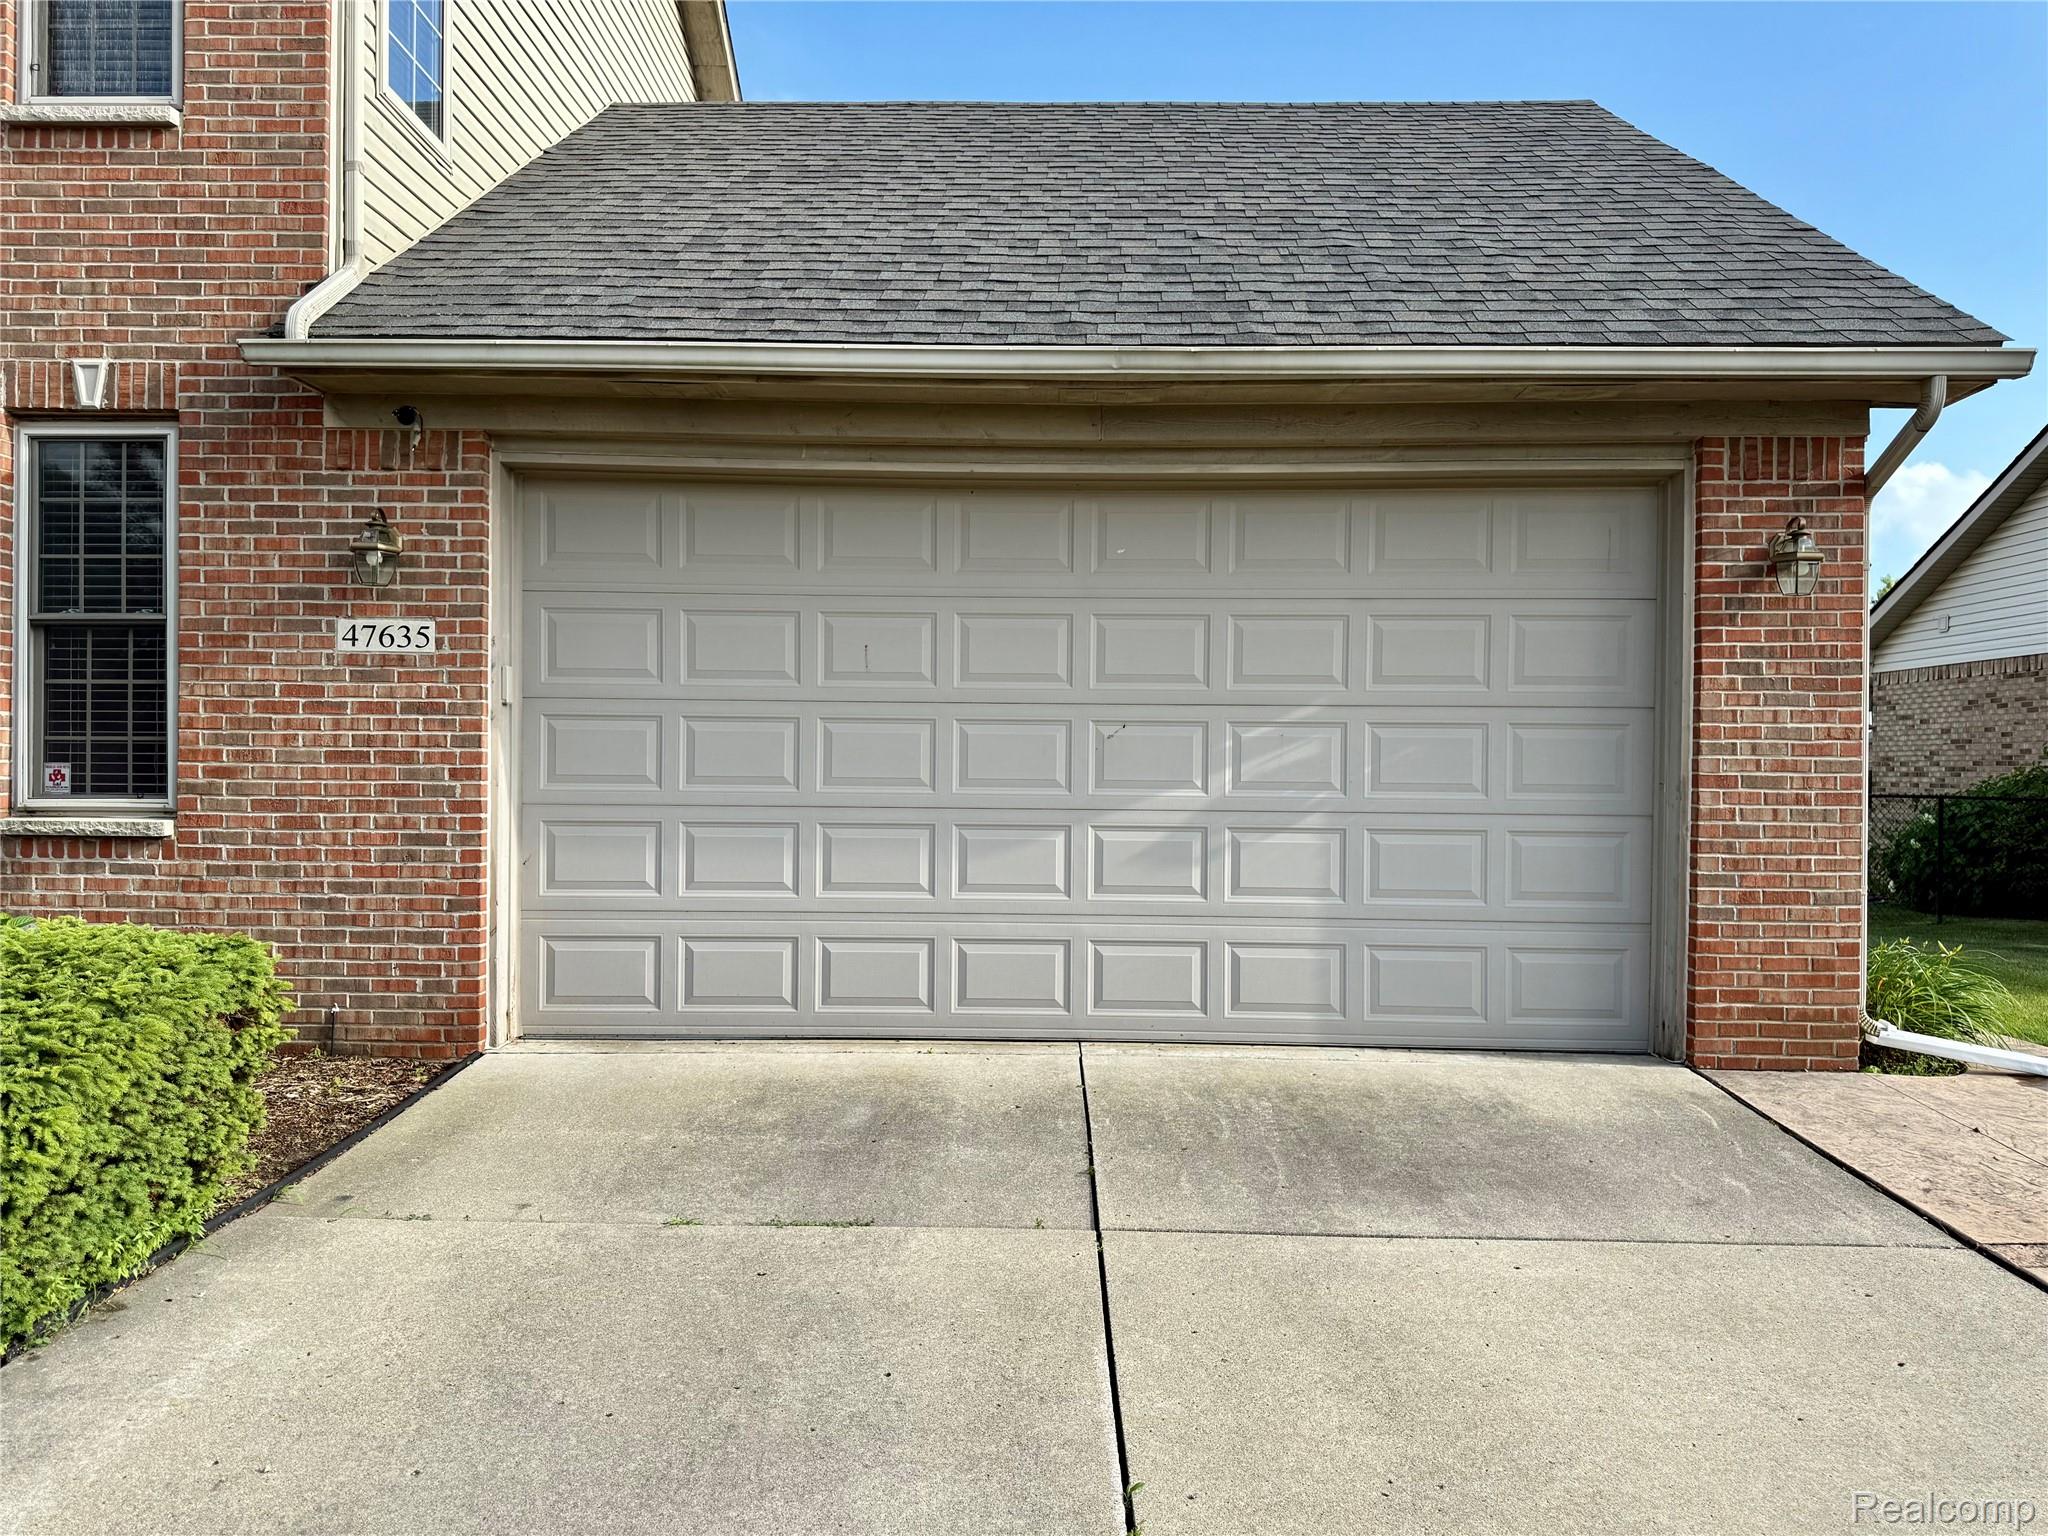
  • parkingTwo Car Garage, Attached
  • HEAT TYPEForced Air, Natural Gas
  • sewerPublic Sewer
  • SubstructureBasement, Poured, Sump Pump

Financial

  • Sales Price$393,000
  • Real Estate Tax $5,227/yr
  • HOA $100/yr

Work With Us

We offer full-service commercial real estate sales at just 4.5% commission. Our team markets your property across multiple MLS platforms, arranges showings, pre-qualifies buyers, and ensures a smooth transaction—no upfront fees, no hidden costs.

Follow Us on Instagram