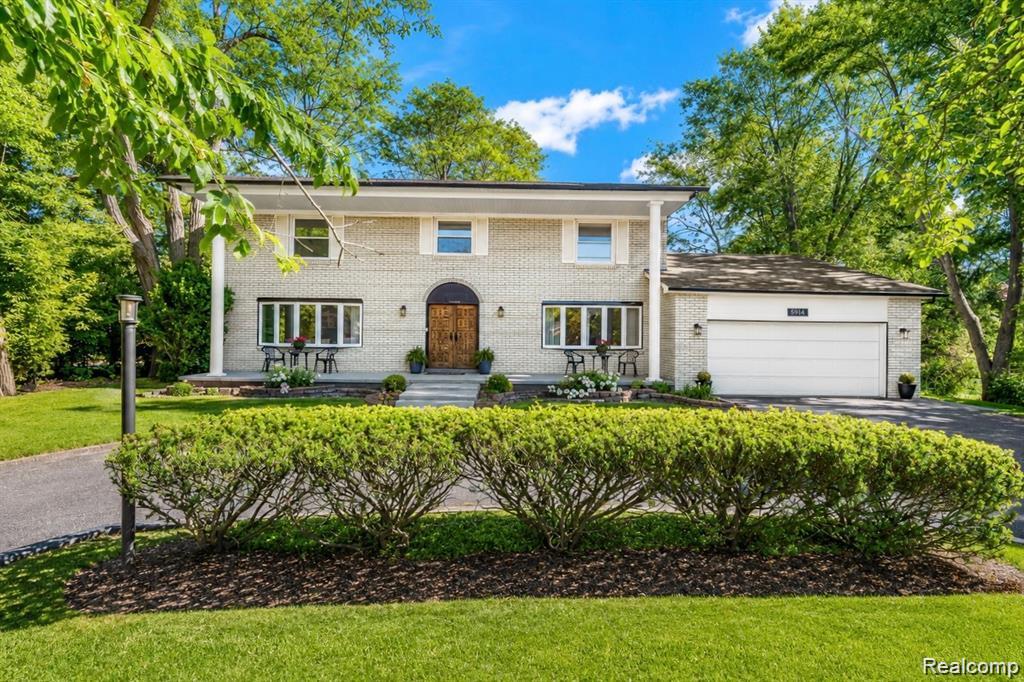
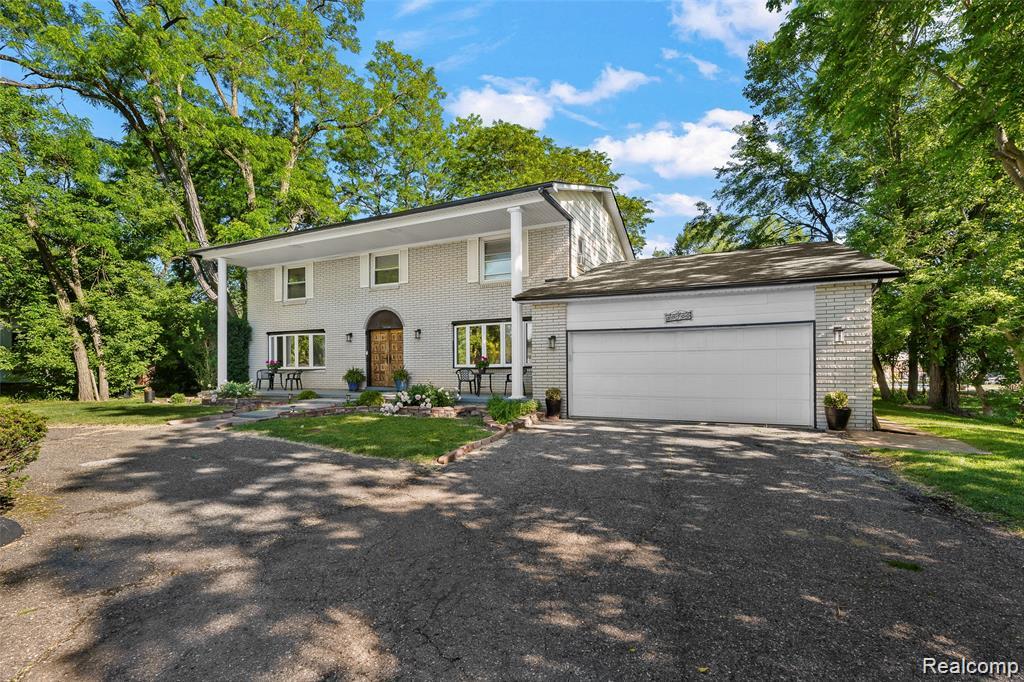
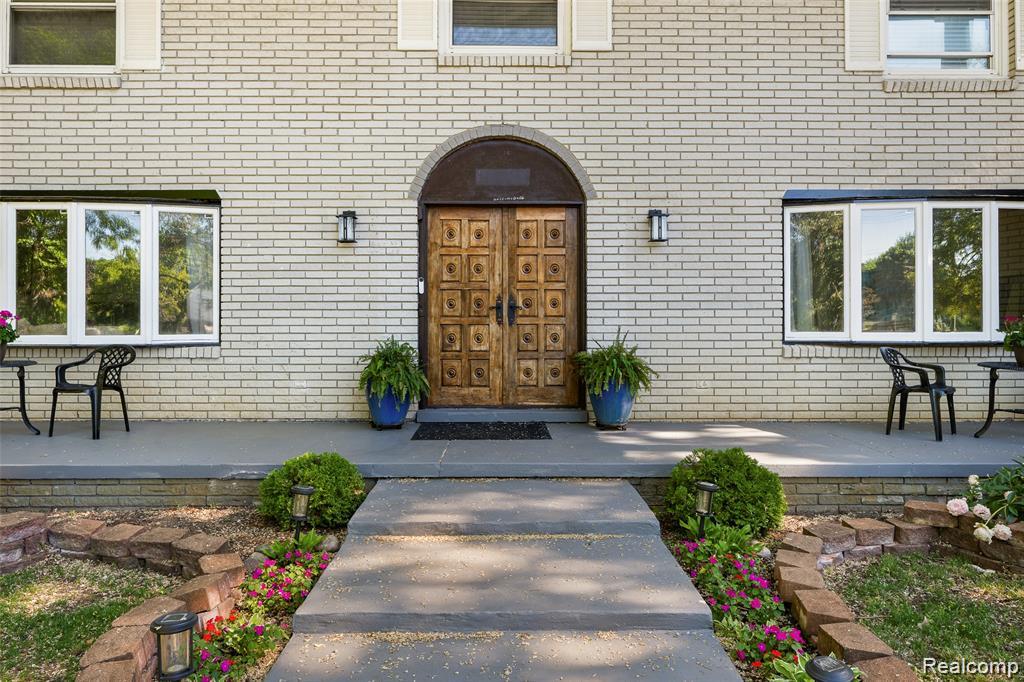
White brick two-story home with an attached garage, arched entry, and landscaped front yard.
28700 W 14 Mile RD
28700 W 14 Mile RD
28700 W 14 Mile RD
28700 W 14 Mile RD
28700 W 14 Mile RD
28700 W 14 Mile RD
28700 W 14 Mile RD
28700 W 14 Mile RD
28700 W 14 Mile RD
28700 W 14 Mile RD
28700 W 14 Mile RD
28700 W 14 Mile RD
28700 W 14 Mile RD
28700 W 14 Mile RD
28700 W 14 Mile RD
28700 W 14 Mile RD
28700 W 14 Mile RD
28700 W 14 Mile RD
28700 W 14 Mile RD
28700 W 14 Mile RD
28700 W 14 Mile RD
28700 W 14 Mile RD
28700 W 14 Mile RD
28700 W 14 Mile RD
28700 W 14 Mile RD
28700 W 14 Mile RD
28700 W 14 Mile RD
28700 W 14 Mile RD
28700 W 14 Mile RD
28700 W 14 Mile RD
28700 W 14 Mile RD
28700 W 14 Mile RD
28700 W 14 Mile RD
28700 W 14 Mile RD
28700 W 14 Mile RD
28700 W 14 Mile RD
28700 W 14 Mile RD
28700 W 14 Mile RD
28700 W 14 Mile RD
28700 W 14 Mile RD
28700 W 14 Mile RD
28700 W 14 Mile RD
28700 W 14 Mile RD
28700 W 14 Mile RD
28700 W 14 Mile RD
28700 W 14 Mile RD
28700 W 14 Mile RD
28700 W 14 Mile RD
28700 W 14 Mile RD
28700 W 14 Mile RD
28700 W 14 Mile RD
28700 W 14 Mile RD
SEE ALL PHOTOS
White brick two-story home with an attached garage, arched entry, and landscaped front yard.
28700 W 14 Mile RD
28700 W 14 Mile RD
28700 W 14 Mile RD
28700 W 14 Mile RD
28700 W 14 Mile RD
28700 W 14 Mile RD
28700 W 14 Mile RD
28700 W 14 Mile RD
28700 W 14 Mile RD
28700 W 14 Mile RD
28700 W 14 Mile RD
28700 W 14 Mile RD
28700 W 14 Mile RD
28700 W 14 Mile RD
28700 W 14 Mile RD
28700 W 14 Mile RD
28700 W 14 Mile RD
28700 W 14 Mile RD
28700 W 14 Mile RD
28700 W 14 Mile RD
28700 W 14 Mile RD
28700 W 14 Mile RD
28700 W 14 Mile RD
28700 W 14 Mile RD
28700 W 14 Mile RD
28700 W 14 Mile RD
28700 W 14 Mile RD
28700 W 14 Mile RD
28700 W 14 Mile RD
28700 W 14 Mile RD
28700 W 14 Mile RD
28700 W 14 Mile RD
28700 W 14 Mile RD
28700 W 14 Mile RD
28700 W 14 Mile RD
28700 W 14 Mile RD
28700 W 14 Mile RD
28700 W 14 Mile RD
28700 W 14 Mile RD
28700 W 14 Mile RD
28700 W 14 Mile RD
28700 W 14 Mile RD
28700 W 14 Mile RD
28700 W 14 Mile RD
28700 W 14 Mile RD
28700 W 14 Mile RD
28700 W 14 Mile RD
28700 W 14 Mile RD
28700 W 14 Mile RD
28700 W 14 Mile RD
28700 W 14 Mile RD
28700 W 14 Mile RD
For Sale

28700 W 14 Mile RD

28700 W 14 Mile RD, West Bloomfield, MI 48322

$439,900
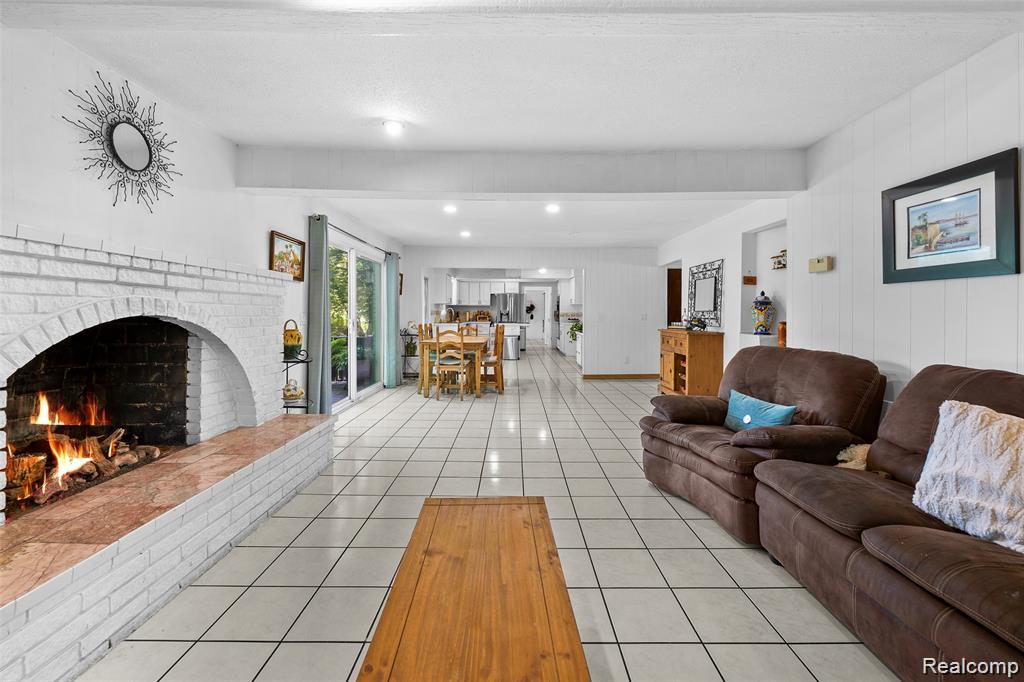
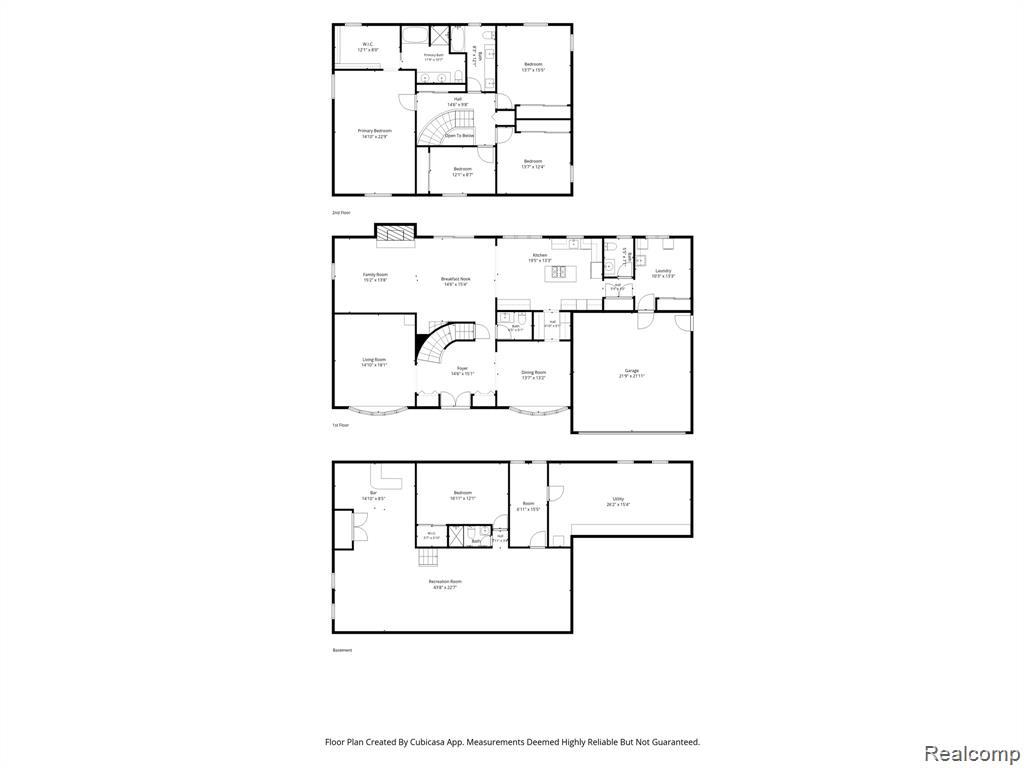
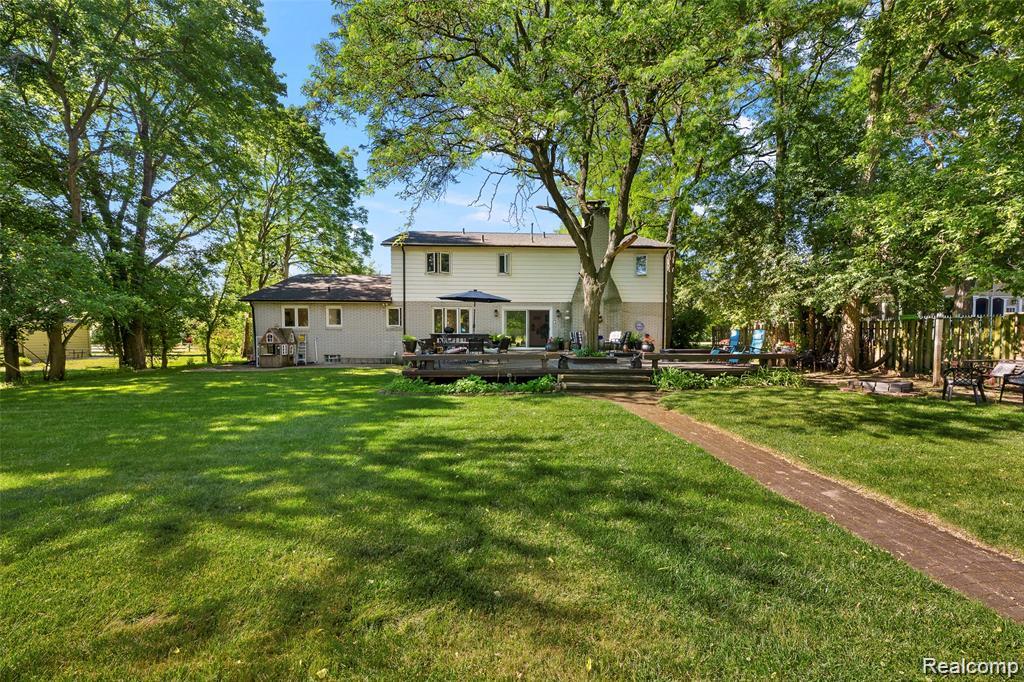
Discover an exceptional opportunity in one of West Bloomfield's most sought-after locations. Situated on over half an acre, this impressive residence offers over 5,000 square feet of finished living space, combining generous proportions, privacy, and versatility.
The home features approximately 3,300 square feet above grade, complemented by an additional 1,800 square feet of finished lower-level living space. A horseshoe driveway, mature landscaping, and a secluded backyard create an inviting first impression.
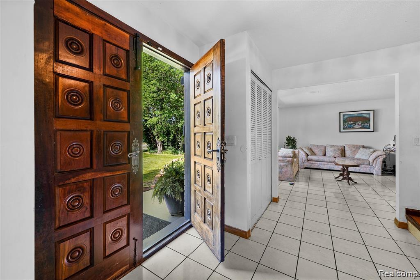
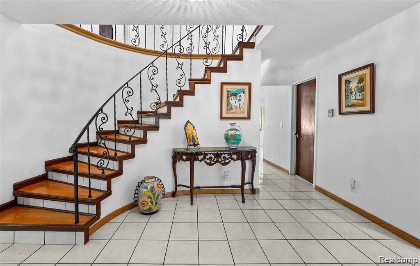
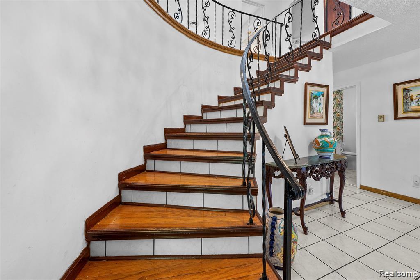
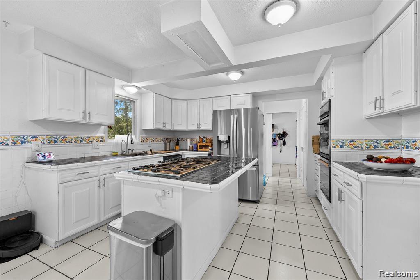
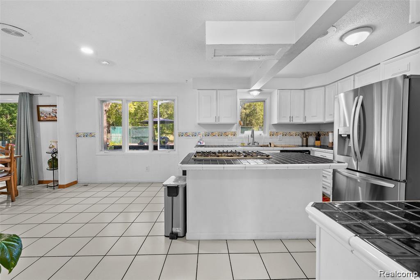
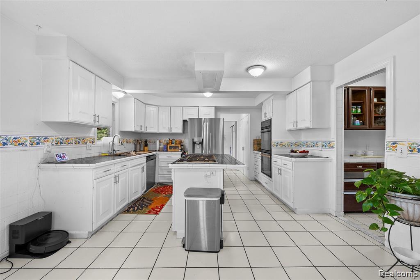
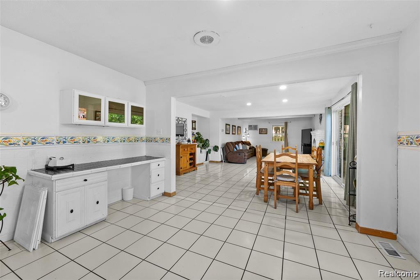
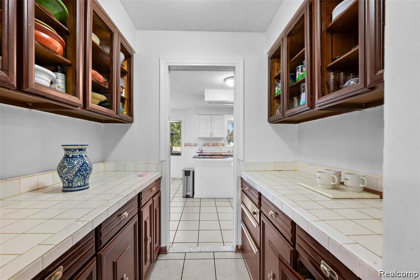
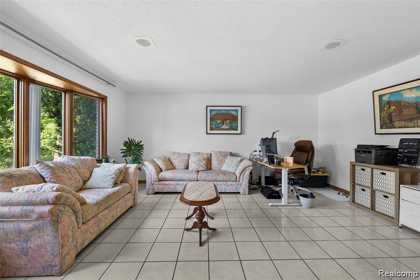
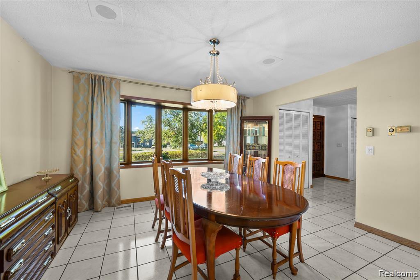
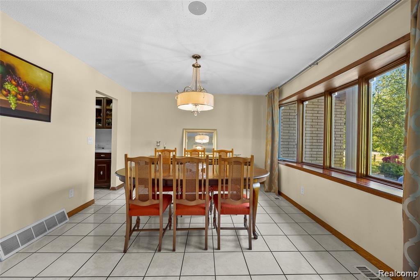
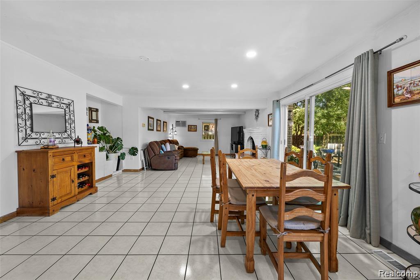
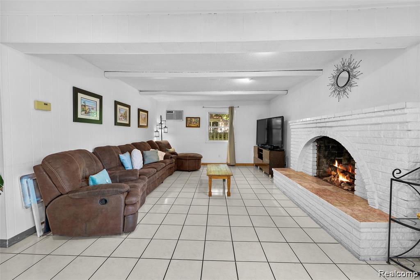
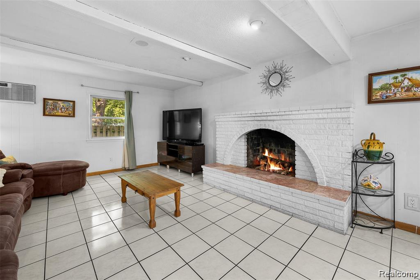
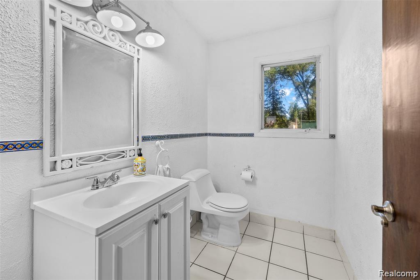
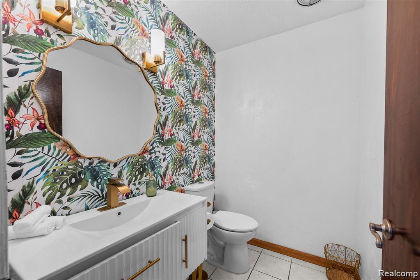
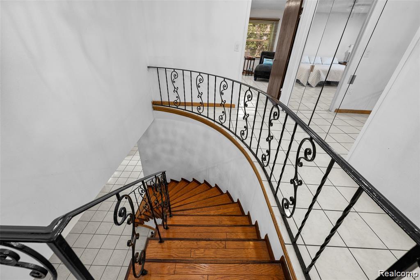
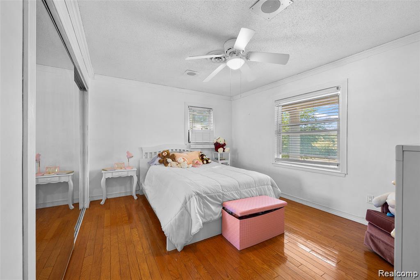
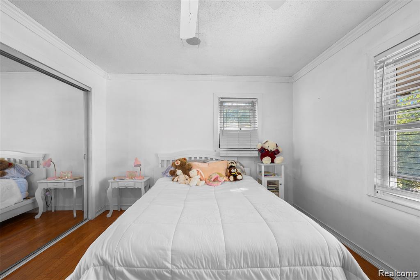
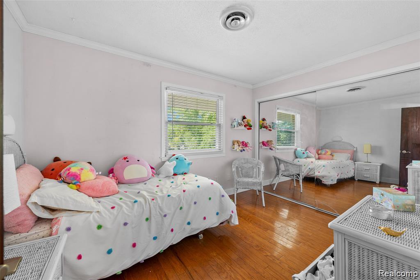
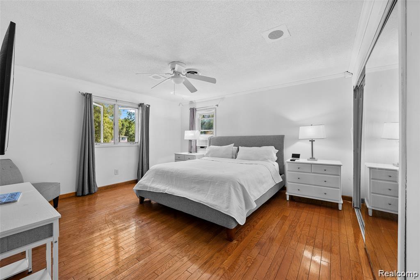
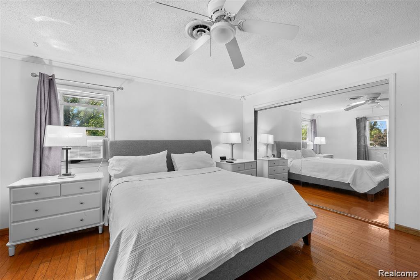
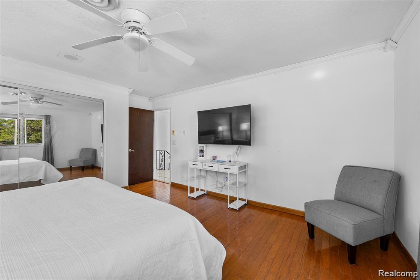
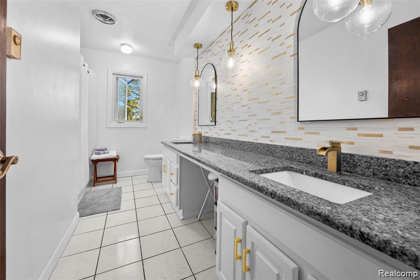
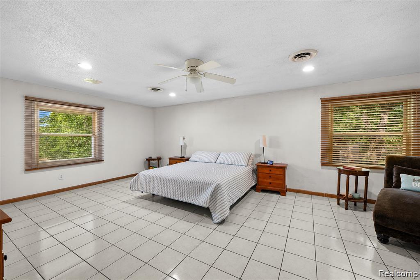
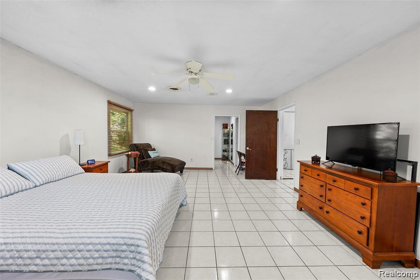
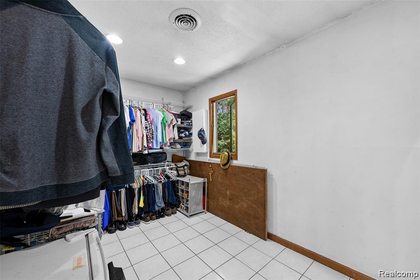
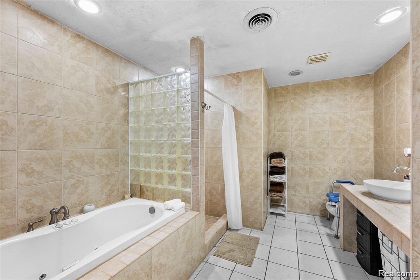
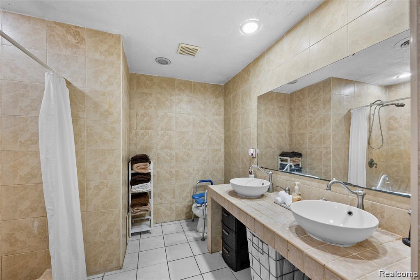
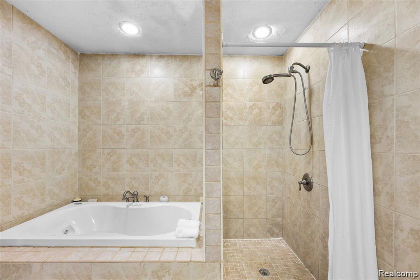
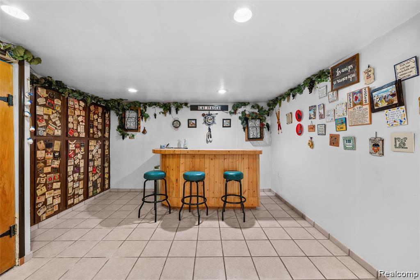
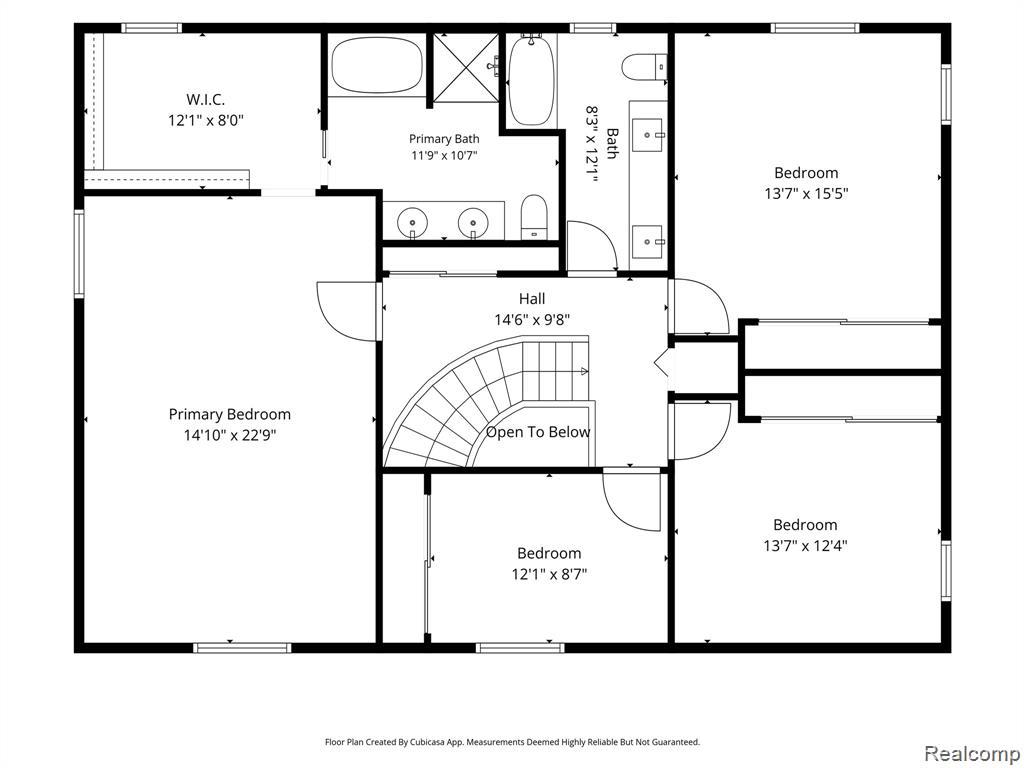
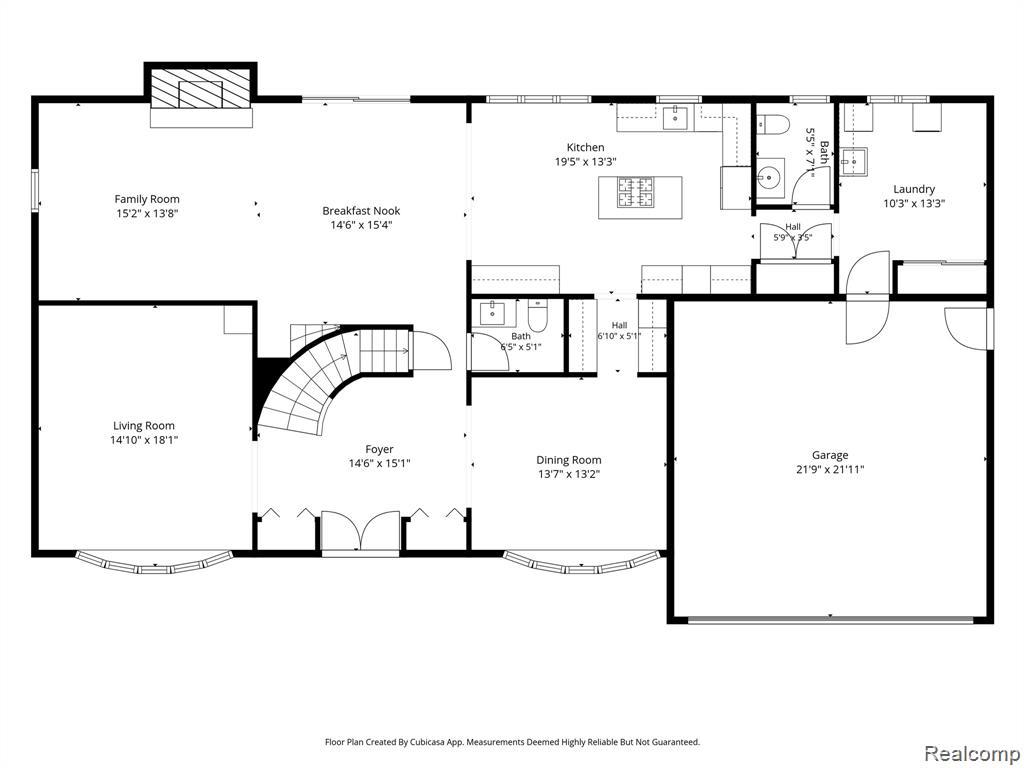
Inside, the home offers five spacious bedrooms, including one in the lower level, three full bathrooms, and two half baths. The main floor features beautifully defined living and dining areas, an expansive family room, and a generously sized kitchen complete with a pantry. A wet bar provides the perfect setting for entertaining.The primary suite offers a private retreat, featuring a luxurious Jacuzzi tub and an impressive 8' x 8' walk-in closet.
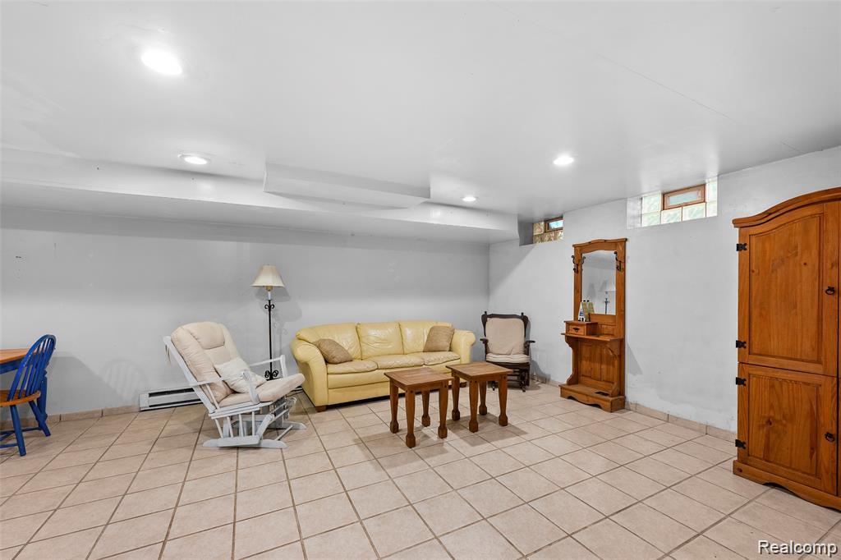
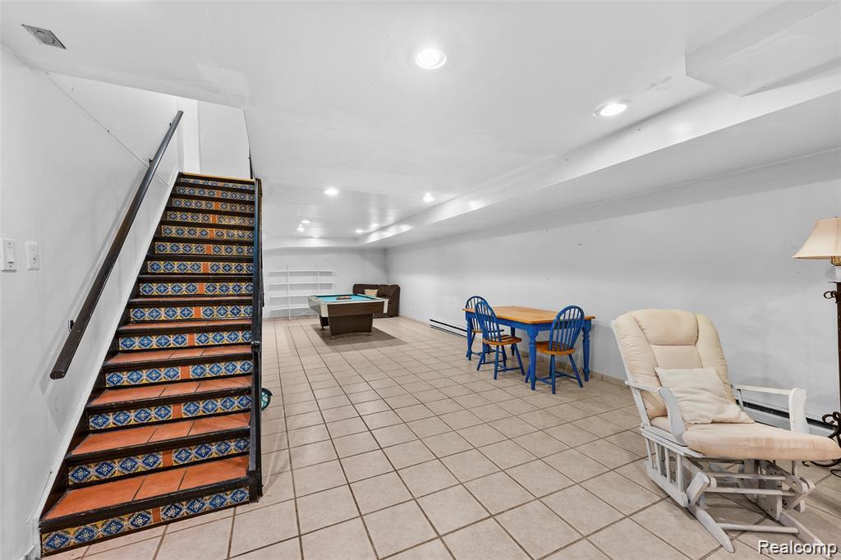
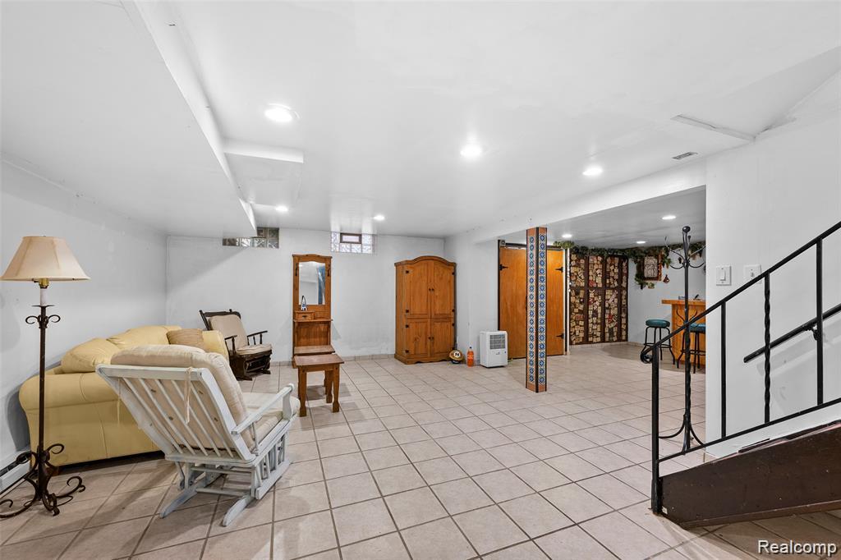
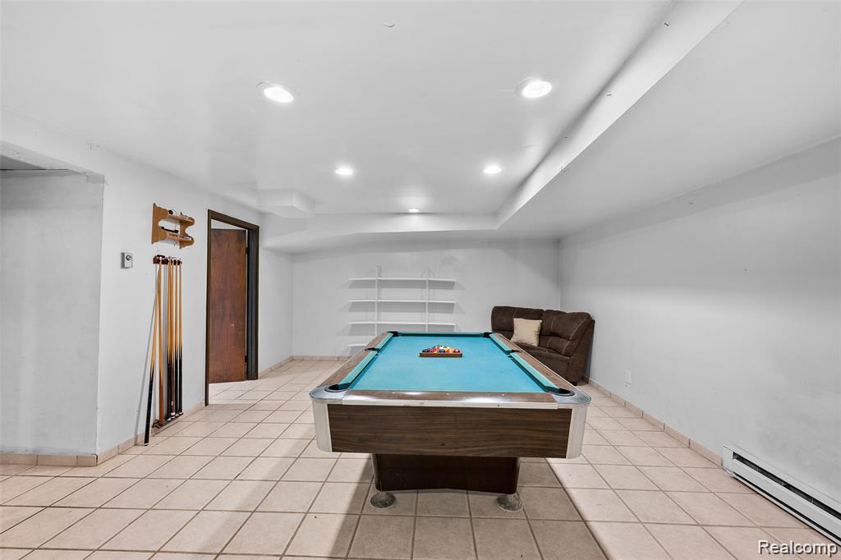
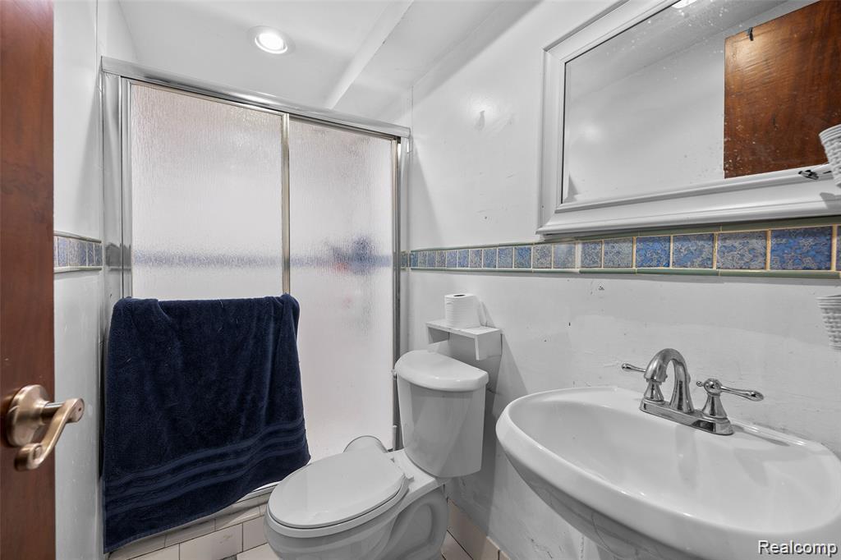
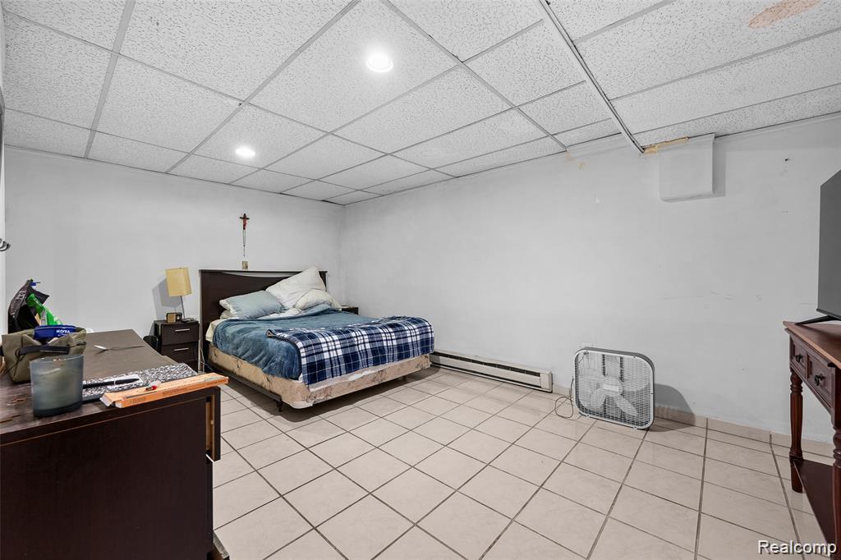
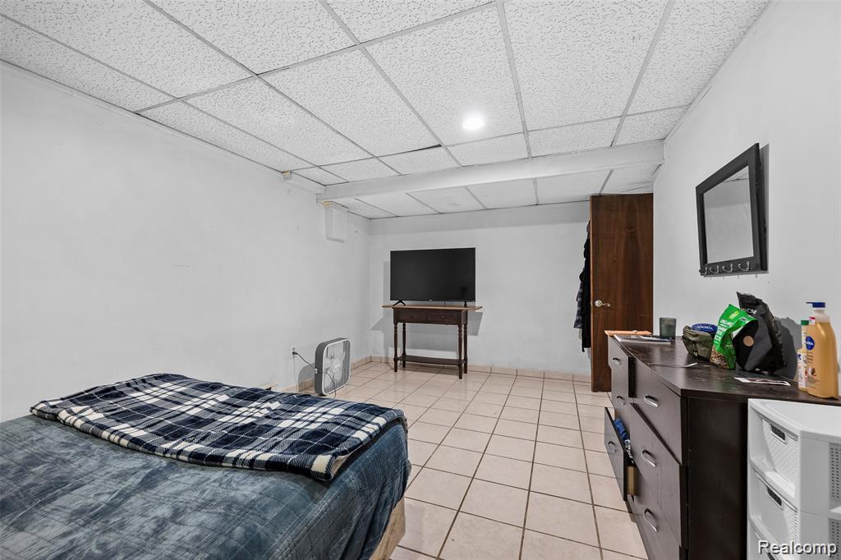
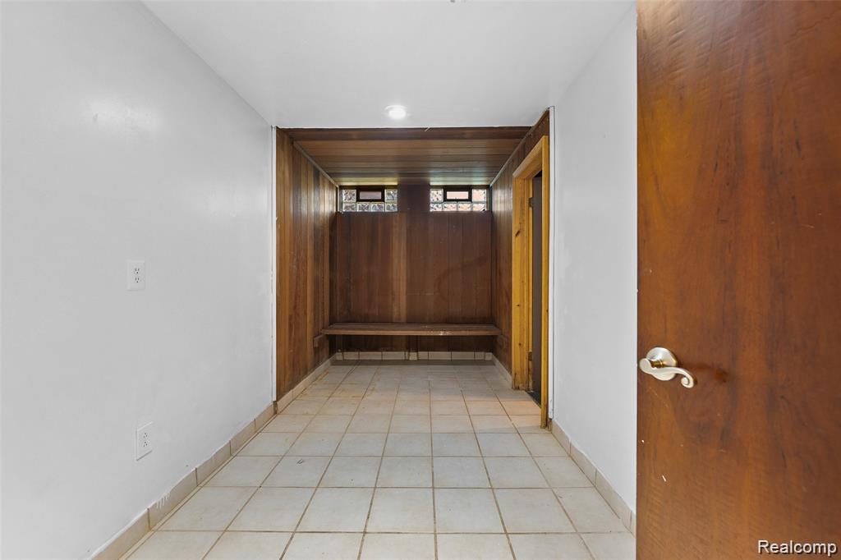
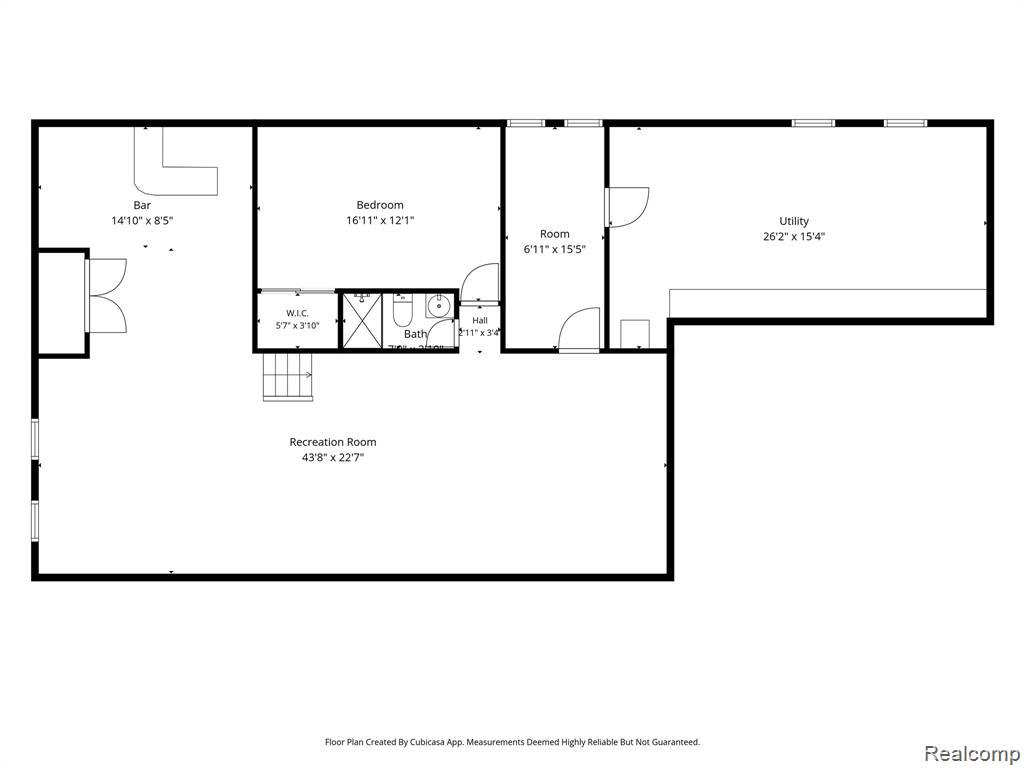
The finished lower level provides exceptional additional living space, complete with a bedroom, full bathroom, and recreation and entertainment areas. With room for a future sauna, this level offers exciting possibilities for creating a personal wellness or relaxation space.
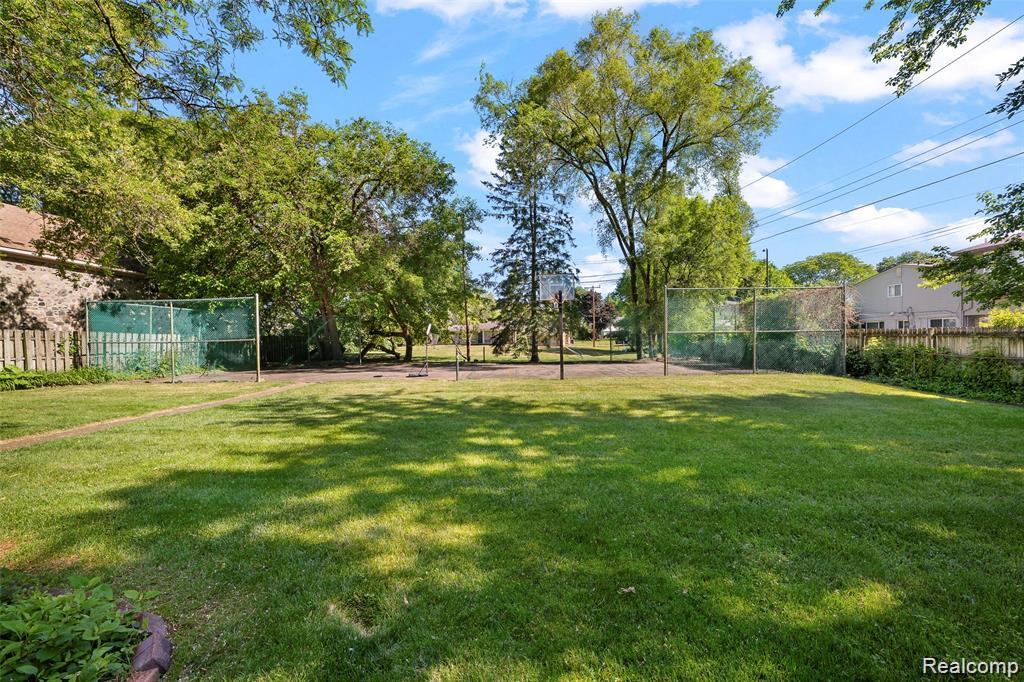
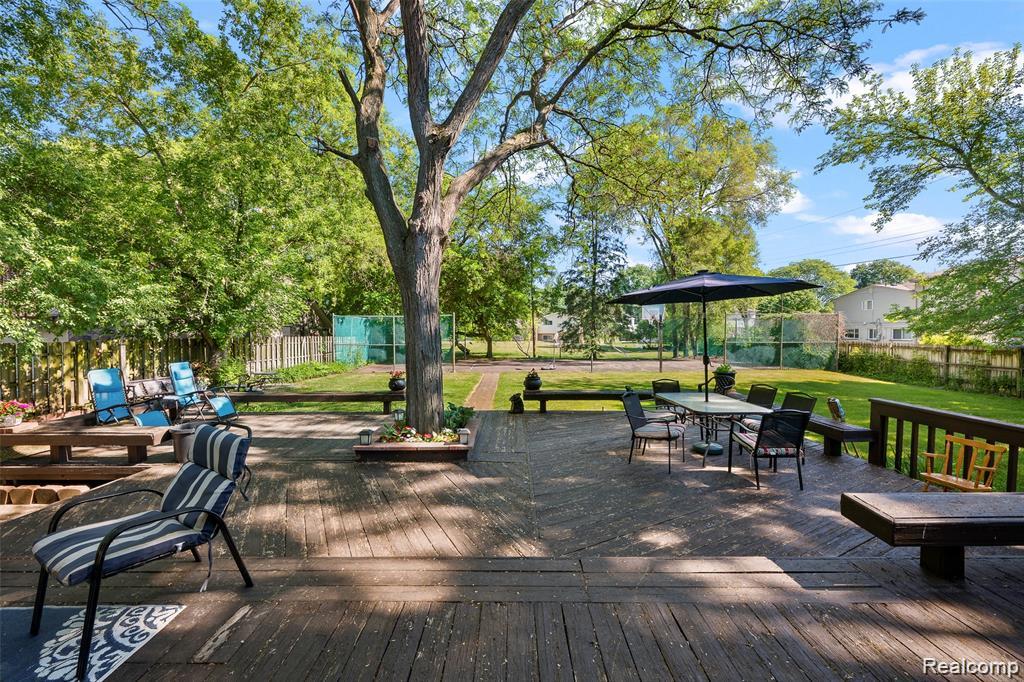
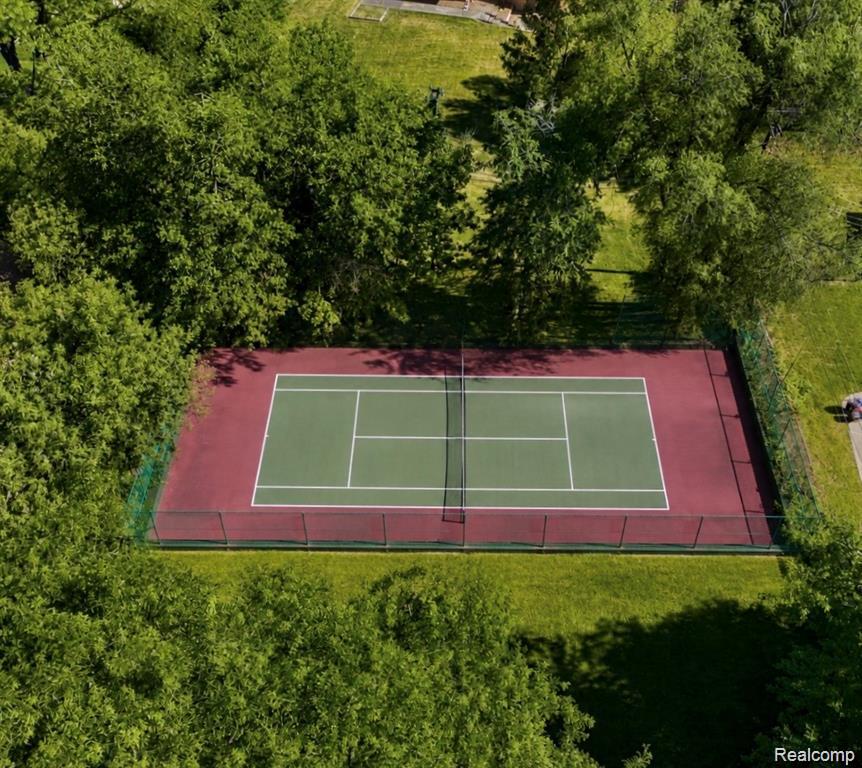
Outdoors, the spacious backyard provides an ideal setting for gatherings, recreation, and everyday enjoyment. An existing tennis court offers the opportunity to restore it or reimagine the space as a pickleball court, basketball court, or multi-sport area.
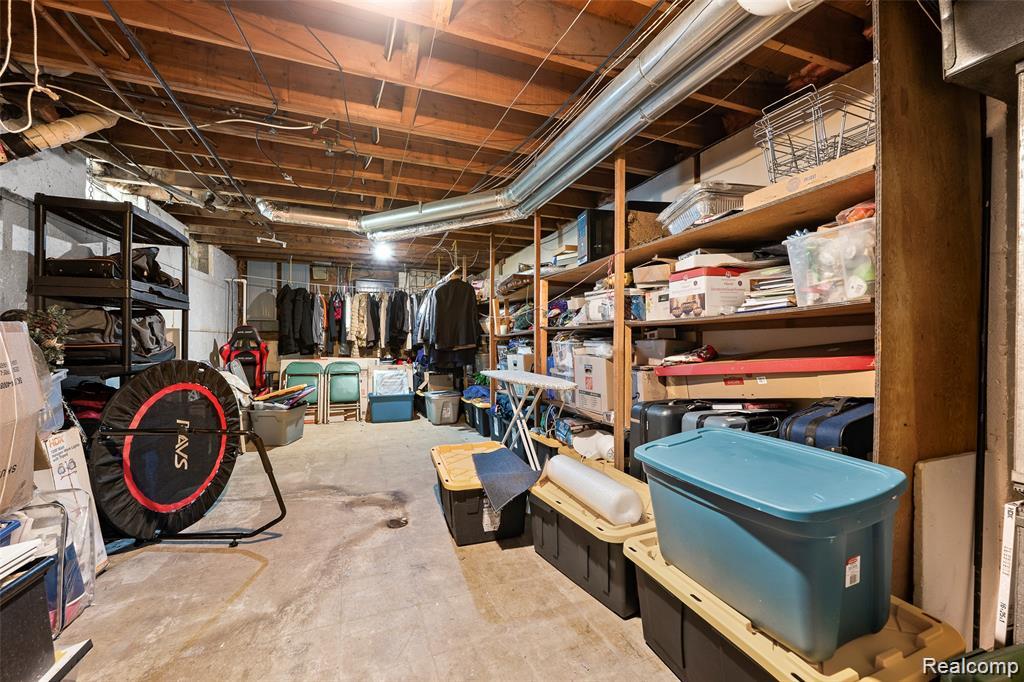
Additional highlights include a 2.5-car attached garage, water filtration system, reverse osmosis, abundant storage, and a flexible layout suited for a variety of living arrangements.Ideally positioned near shopping, restaurants, entertainment, parks, and major commuter routes, this property presents a rare opportunity to enjoy space, privacy, and convenience in an established West Bloomfield location.
A distinctive home with exceptional space and endless possibilities, ready to be enjoyed and personalized

4
beds

5
baths

4,988 Sq.Ft. LIVING AREA

0.59 Acres lot

Joseph Manuel

Joseph Manuel

Features & Amenities

Interior

  • total bedrooms4
  • Total bathrooms5
  • full bathrooms3
  • half bathrooms2
  • APPLIANCES Dishwasher, Double Oven, Free Standing Refrigerator, Gas Cooktop

Area & Lot

  • Status For Sale
  • Living Area4,988 Sq.Ft.
  • Lot Area0.59 Acres
  • MLS® ID20261086676
  • TypeResidential
  • YEAR BUILT1967
  • NeighborhoodWest Bloomfield
  • Architecture StylesColonial
  • School DistrictFarmington

Exterior

  • STORIES2
  • Garage Space2.0
  • water SourcePublic
  • PoolNone
  • parkingTwo Car Garage, Attached
  • HEAT TYPEForced Air, Natural Gas
  • AIR CONDITIONINGCentral Air
  • sewerSewer At Street
  • SubstructureBasement, Poured

Financial

  • Sales Price$439,900
  • Real Estate Tax $6,614/yr
image

Schedule a Showing

We would love to show you our beautiful property. Please select your preferred date and time below. An agent will be in touch shortly to confirm your appointment.

Schedule a Showing

We would love to show you our beautiful property. Please select your preferred date and time below. An agent will be in touch shortly to confirm your appointment.

Thank you for your interest in 28700 W 14 Mile RD, West Bloomfield, MI 48322. We are reviewing your request and will be in touch shortly!

Mortgage Calculator

Estimate your monthly mortgage payment, including the principal and interest, property taxes, and HOA. Adjust the values to generate a more accurate rate.

All estimates are provided for informational purposes only. Actual amounts may vary.
$0,000 Your Payment 20 15 65
$0,000 Your Payment

West Bloomfield

Explore

Work With Us

We offer full-service commercial real estate sales at just 4.5% commission. Our team markets your property across multiple MLS platforms, arranges showings, pre-qualifies buyers, and ensures a smooth transaction—no upfront fees, no hidden costs.

Follow Us on Instagram