Leave a Message

Thank you for your message. We will be in touch with you shortly.

2028 Wickham Street
2028 Wickham Street
2028 Wickham Street
2028 Wickham Street
2028 Wickham Street
2028 Wickham Street
2028 Wickham Street
2028 Wickham Street
2028 Wickham Street
2028 Wickham Street
2028 Wickham Street
2028 Wickham Street
2028 Wickham Street
2028 Wickham Street
2028 Wickham Street
2028 Wickham Street
2028 Wickham Street
2028 Wickham Street
2028 Wickham Street
2028 Wickham Street
2028 Wickham Street
2028 Wickham Street
2028 Wickham Street
2028 Wickham Street
2028 Wickham Street
2028 Wickham Street
2028 Wickham Street
2028 Wickham Street
2028 Wickham Street
2028 Wickham Street
2028 Wickham Street
2028 Wickham Street
2028 Wickham Street
2028 Wickham Street
2028 Wickham Street
2028 Wickham Street
2028 Wickham Street
2028 Wickham Street
2028 Wickham Street
2028 Wickham Street
2028 Wickham Street
2028 Wickham Street
2028 Wickham Street
2028 Wickham Street
SEE ALL PHOTOS
2028 Wickham Street
2028 Wickham Street
2028 Wickham Street
2028 Wickham Street
2028 Wickham Street
2028 Wickham Street
2028 Wickham Street
2028 Wickham Street
2028 Wickham Street
2028 Wickham Street
2028 Wickham Street
2028 Wickham Street
2028 Wickham Street
2028 Wickham Street
2028 Wickham Street
2028 Wickham Street
2028 Wickham Street
2028 Wickham Street
2028 Wickham Street
2028 Wickham Street
2028 Wickham Street
2028 Wickham Street
2028 Wickham Street
2028 Wickham Street
2028 Wickham Street
2028 Wickham Street
2028 Wickham Street
2028 Wickham Street
2028 Wickham Street
2028 Wickham Street
2028 Wickham Street
2028 Wickham Street
2028 Wickham Street
2028 Wickham Street
2028 Wickham Street
2028 Wickham Street
2028 Wickham Street
2028 Wickham Street
2028 Wickham Street
2028 Wickham Street
2028 Wickham Street
2028 Wickham Street
2028 Wickham Street
2028 Wickham Street
Courtesy of My Realty LLC
Sold

2028 Wickham Street

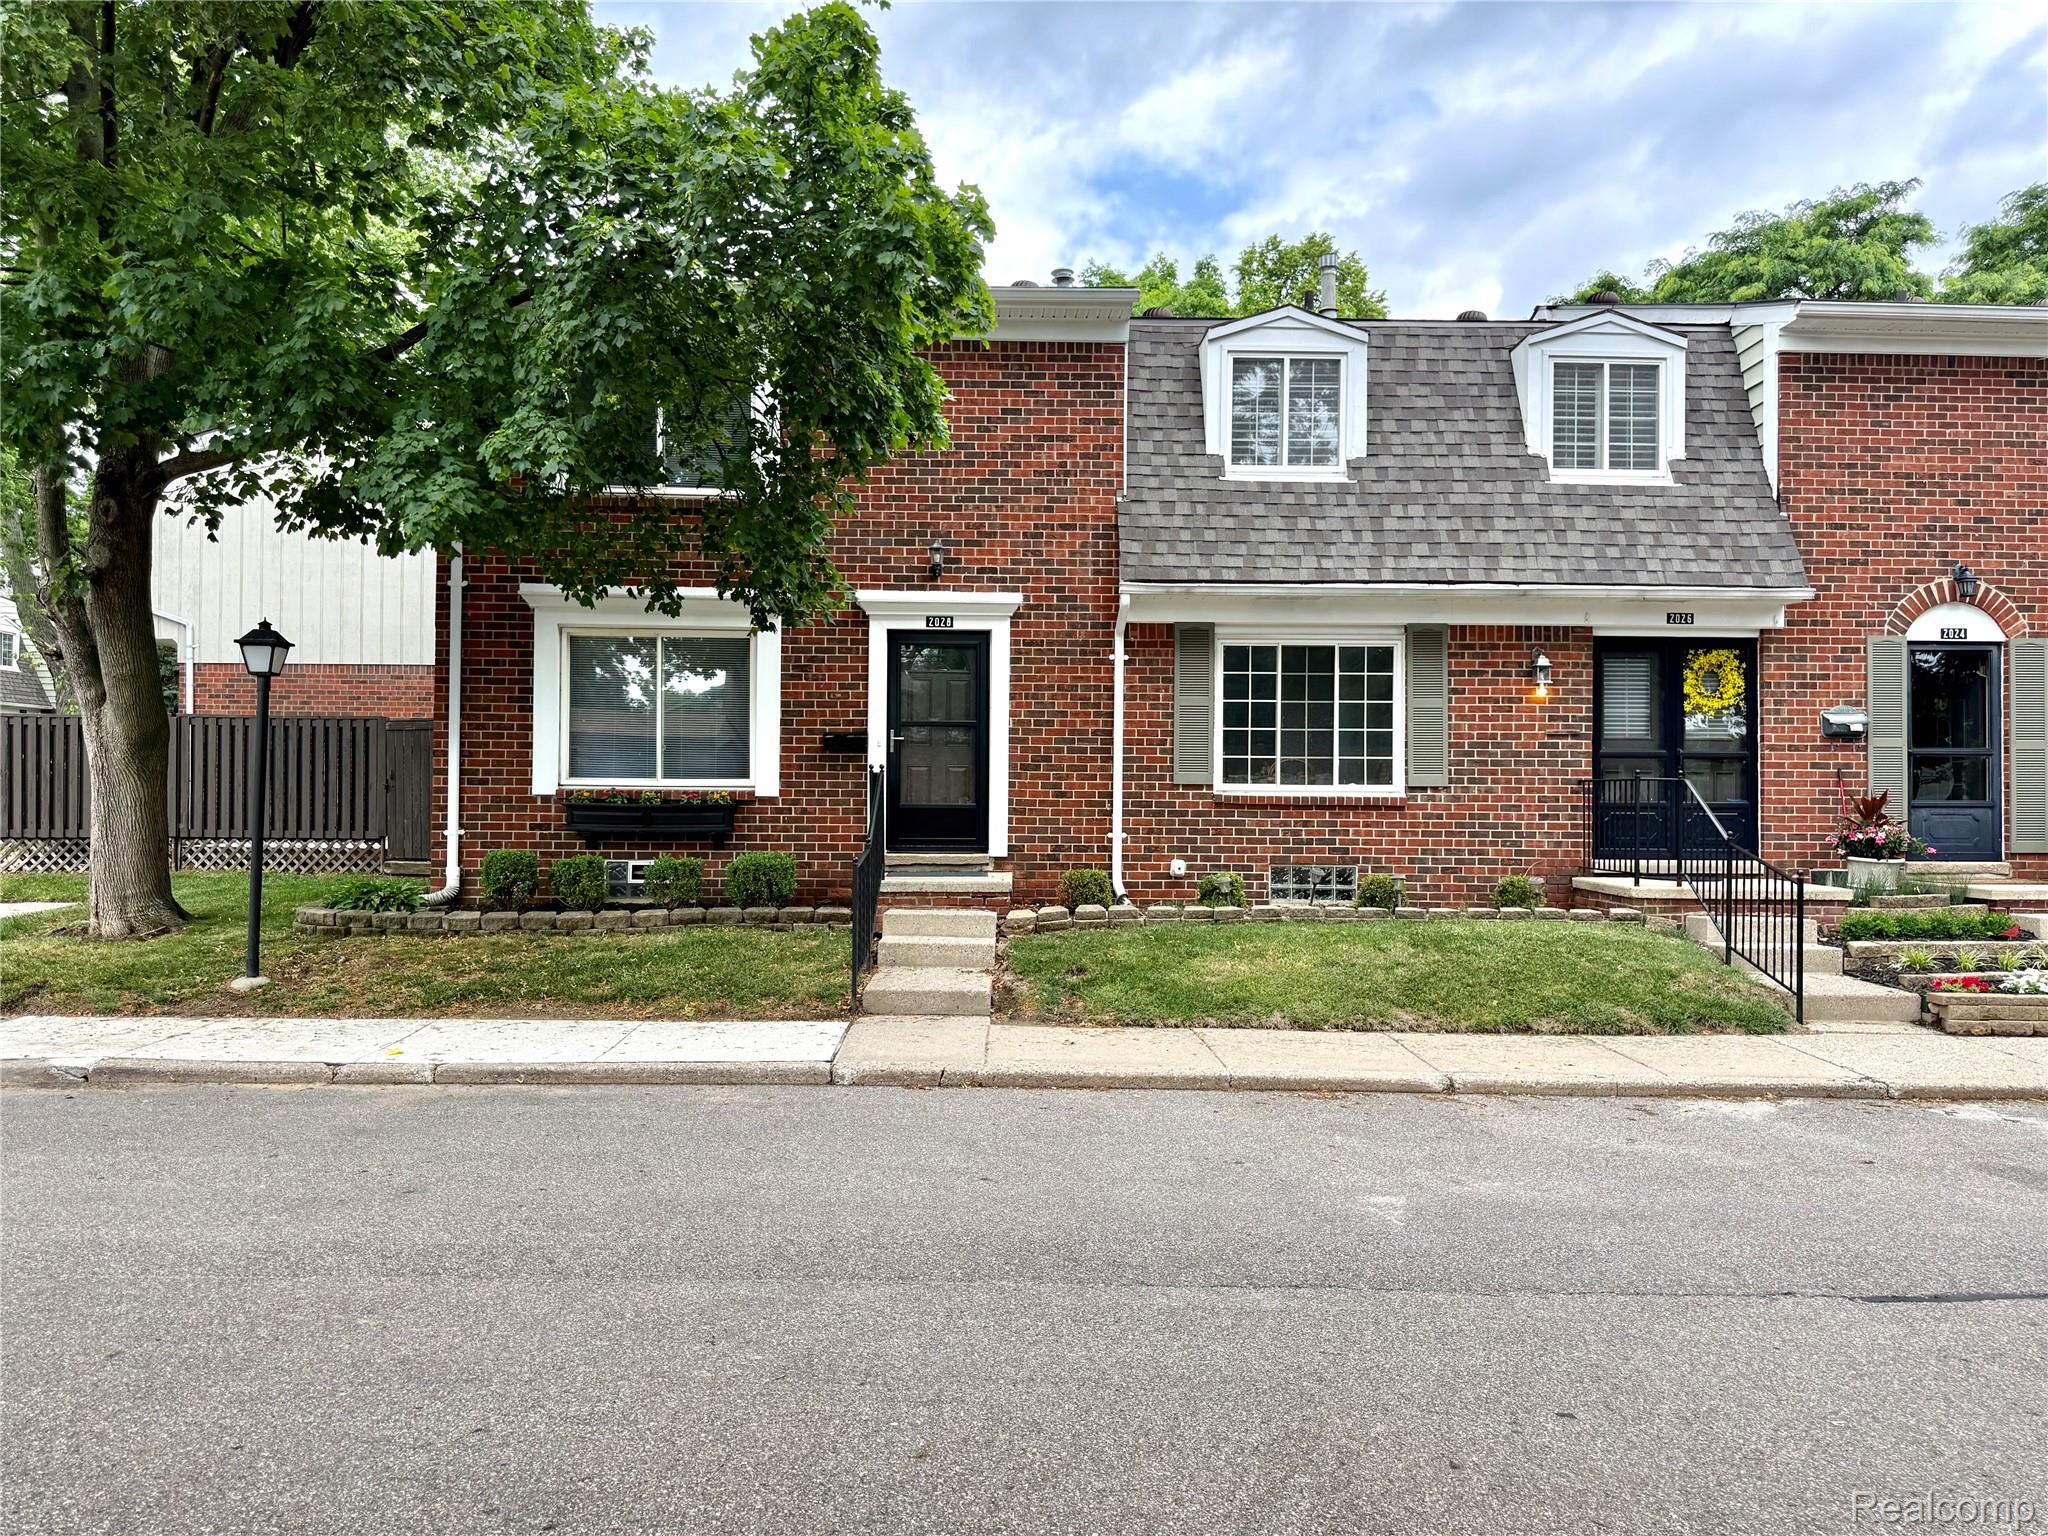
2028 Wickham Street, Royal Oak City Oakland, Michigan 48073

$281,000
Welcome to 2028 Wickham, inviting end-unit townhome in desirable North Royal Oak.The main level offers a welcoming living room at the entry, leading into a family room with a fireplace that seamlessly flows into the dining area and kitchen. The kitchen features quartz countertops, brand new stainless steel appliances, and efficient cabinet space. Convenient powder bathroom.Upstairs three well-sized bedrooms provide flexibility for guests, a home office, or growing needs, complemented by a full bath. Fresh paint and flooring throughout. Designed for stress-free, easy living, this place offers both comfort and functionality. Enjoy a private deck in the fenced-in backyard, perfect for outdoor relaxation or entertaining. Full size basement with washer and dryer and ton of additional storage. 5 star Hoa community with outdoor pool and community club house. Condo fees include water and gas. An included carport adds everyday convenience. Located in a well-maintained community with a consistent standard of care and upkeep throughout. Close to shopping, restaurants, and everyday conveniences. Don't miss this opportunity--schedule your private showing today before it's gone!
3
beds

2
baths

1,280 Sq.Ft. LIVING AREA

Features & Amenities

Interior

  • total bedrooms3
  • Total bathrooms2
  • full bathroom1
  • half bathroom1

Area & Lot

  • Status Sold
  • Date Sold July 10, 2026
  • Living Area1,280 Sq.Ft.
  • MLS® ID20261041019
  • TypeCondo
  • YEAR BUILT1970
  • Architecture StylesColonial
  • School DistrictRoyalOak

Exterior

  • STORIES2
  • water SourcePublic
  • PoolCommunity, In Ground
  • parkingNo Garage, Carport
  • HEAT TYPEForced Air, Natural Gas
  • AIR CONDITIONINGCentral Air
  • sewerSewer At Street
  • SubstructureBasement, Poured
  • other exterior FeaturesGrounds Maintenance, Private Entrance

Financial

  • Sales Price$281,000
  • Real Estate Tax $3,806/yr
  • HOA $445/mo

Work With Us

We offer full-service commercial real estate sales at just 4.5% commission. Our team markets your property across multiple MLS platforms, arranges showings, pre-qualifies buyers, and ensures a smooth transaction—no upfront fees, no hidden costs.

Follow Us on Instagram