Leave a Message

Thank you for your message. We will be in touch with you shortly.

1395 Waverly Drive
1395 Waverly Drive
1395 Waverly Drive
1395 Waverly Drive
1395 Waverly Drive
1395 Waverly Drive
1395 Waverly Drive
1395 Waverly Drive
1395 Waverly Drive
1395 Waverly Drive
1395 Waverly Drive
1395 Waverly Drive
1395 Waverly Drive
1395 Waverly Drive
1395 Waverly Drive
1395 Waverly Drive
1395 Waverly Drive
1395 Waverly Drive
1395 Waverly Drive
1395 Waverly Drive
1395 Waverly Drive
1395 Waverly Drive
1395 Waverly Drive
1395 Waverly Drive
1395 Waverly Drive
1395 Waverly Drive
1395 Waverly Drive
1395 Waverly Drive
1395 Waverly Drive
1395 Waverly Drive
1395 Waverly Drive
1395 Waverly Drive
SEE ALL PHOTOS
1395 Waverly Drive
1395 Waverly Drive
1395 Waverly Drive
1395 Waverly Drive
1395 Waverly Drive
1395 Waverly Drive
1395 Waverly Drive
1395 Waverly Drive
1395 Waverly Drive
1395 Waverly Drive
1395 Waverly Drive
1395 Waverly Drive
1395 Waverly Drive
1395 Waverly Drive
1395 Waverly Drive
1395 Waverly Drive
1395 Waverly Drive
1395 Waverly Drive
1395 Waverly Drive
1395 Waverly Drive
1395 Waverly Drive
1395 Waverly Drive
1395 Waverly Drive
1395 Waverly Drive
1395 Waverly Drive
1395 Waverly Drive
1395 Waverly Drive
1395 Waverly Drive
1395 Waverly Drive
1395 Waverly Drive
1395 Waverly Drive
1395 Waverly Drive
Sold

1395 Waverly Drive

1395 Waverly Drive, White Lake Charter Township Oakland, Michigan 48386

$355,000
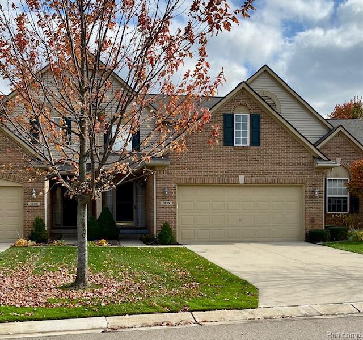
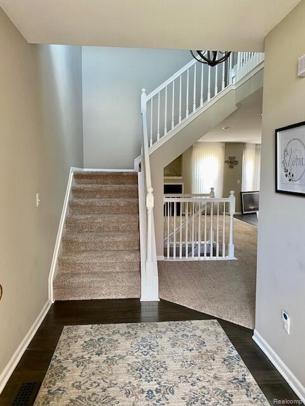
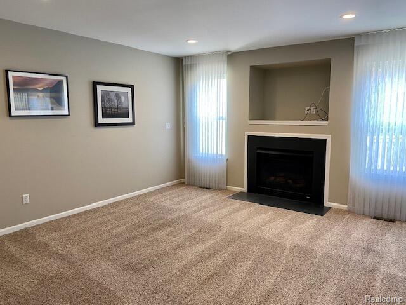
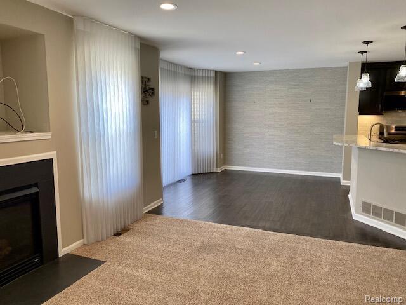
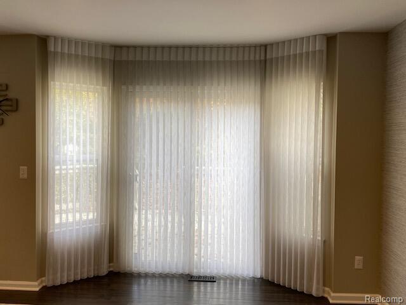
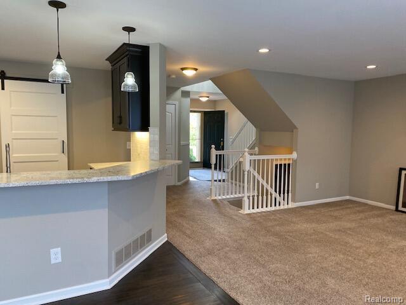
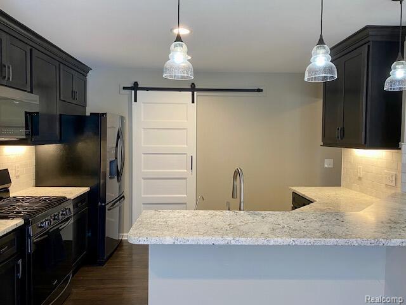
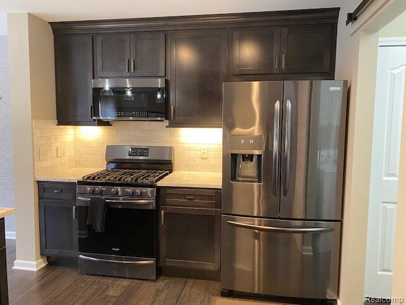
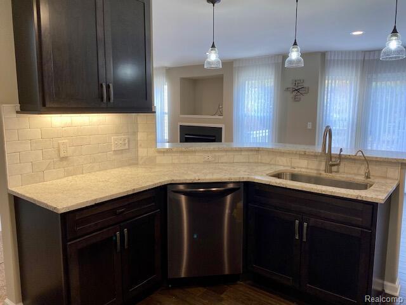
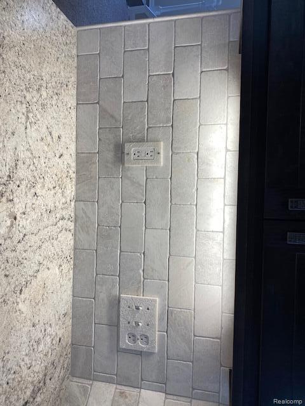
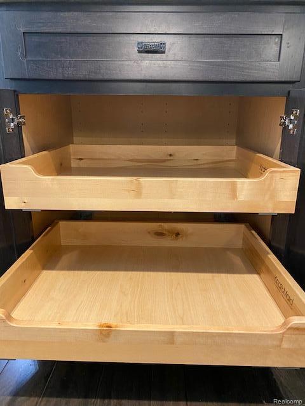
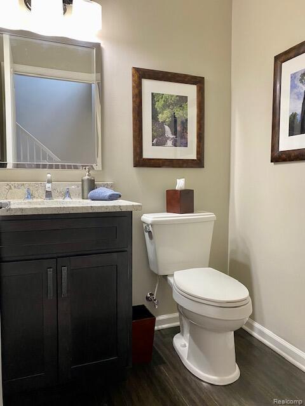
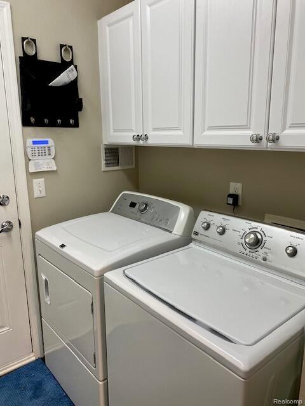
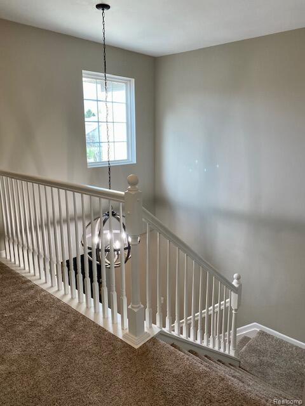
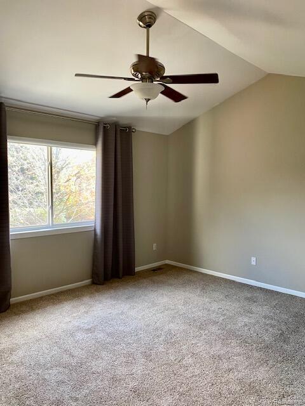
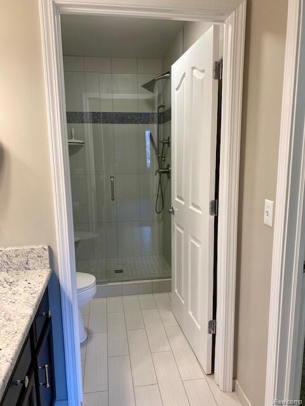
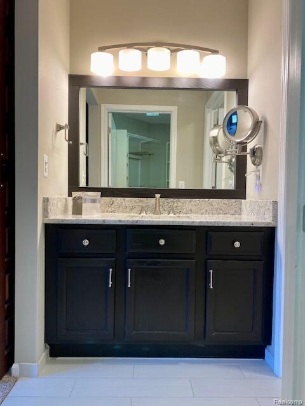
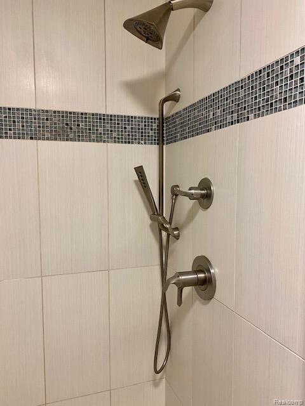
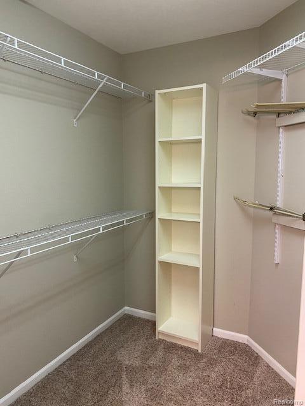
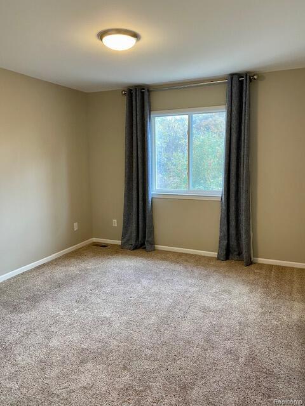
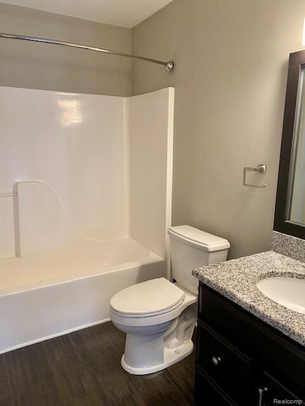
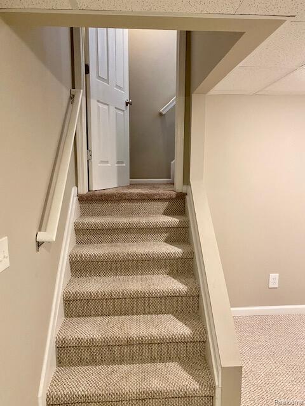
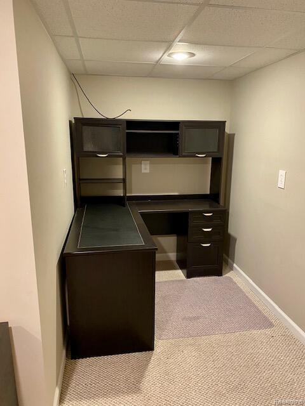
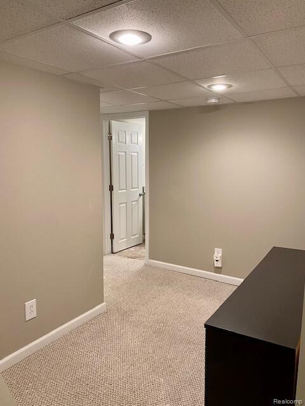
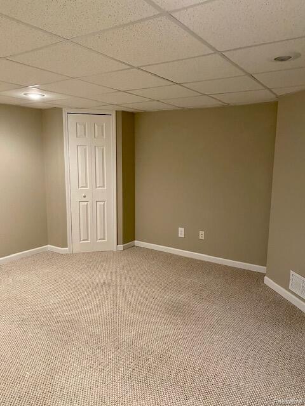
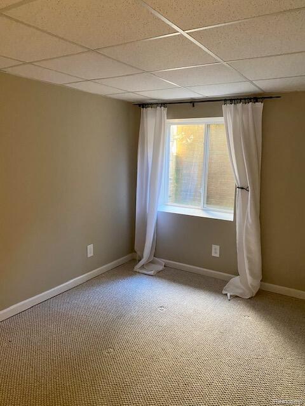
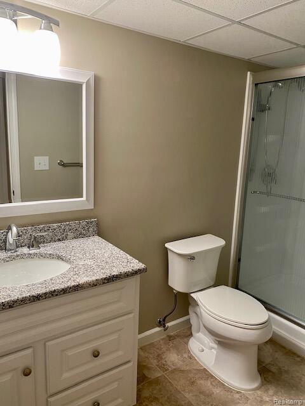
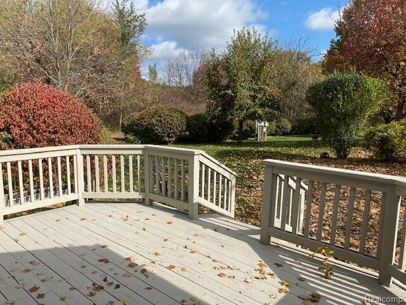
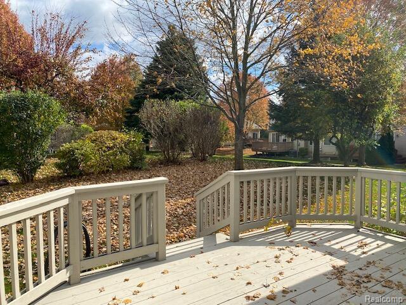
Whetherstone Condo Completely Remodeled, Featuring 3 Beds, 3 1/2 Baths, over 1950 SF of Living Area & Positioned in a Premium Location Over Looking a Private Treed Area. Elegant Stylish Appointments & Quality Finishes Transcend an Open Concept Plan Offering New Entry Level Engineered Wood Flrs, Trendy Fixtures and Fresh Interior Paint. The Entertainer will Love the Renovated Kit. Complete with Custom Cabinetry, Honed Granite Tops, Tiled Backsplash & Blck Stainless Appliances. Entertain Inside or Out on the Newly Painted Deck w/ Marygrove Awning & Lush Landscaped Views. The Great Room is Warmed by a Fireplace & Opens to the Kitchen & Dining. Retire to a Spacious Owner's Suite w/ Custom Barn Doors leading to a Remodeled Luxurious Private Bath offering a Tiled Euro Shower, Granite, Updated Fixtures & Organized WIC. A Second Upper Bedroom is Serviced by a Remodeled Full Bath. Finished Lower Level Offers a Rec Area, 3rd Full Bath and Bed/Office. 2 Car Gar. Nothing to do but move in!

3
beds

4
baths

1,972 Sq.Ft. LIVING AREA

Features & Amenities

Interior

  • total bedrooms3
  • Total bathrooms4
  • full bathrooms3
  • half bathroom1
  • APPLIANCES Dishwasher, Disposal, Free Standing Gas Oven, Free Standing Refrigerator, Microwave

Area & Lot

  • Status Sold
  • Date Sold April 28, 2026
  • Living Area1,972 Sq.Ft.
  • MLS® ID20261019645
  • TypeCondo
  • YEAR BUILT2004
  • Architecture StylesTownhouse
  • School DistrictWalledLake

Exterior

  • STORIES2
  • Garage Space2.0
  • water SourceOther
  • parkingTwo Car Garage, Attached
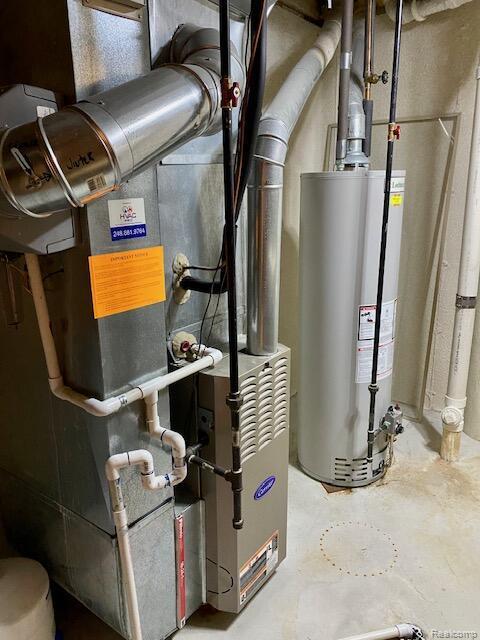
  • HEAT TYPEForced Air, Natural Gas
  • AIR CONDITIONINGCentral Air
  • sewerSewer At Street
  • SubstructureBasement, Poured

Financial

  • Sales Price$355,000
  • Real Estate Tax $4,190/yr
  • HOA $380/mo

Work With Us

We offer full-service commercial real estate sales at just 4.5% commission. Our team markets your property across multiple MLS platforms, arranges showings, pre-qualifies buyers, and ensures a smooth transaction—no upfront fees, no hidden costs.

Follow Us on Instagram