Property photo 1
Property photo 2
Property photo 3
Property photo 4
Property photo 5
3 Beds
2 Baths
2,081 sqft

$309,999

24050 Lakewood ST, Saint Clair Shores MI, 48082

Price per sqft$148.97
Built in1967
Property size2,081 sqft
Property typeResidential

Overview

Active

Updated 1h ago

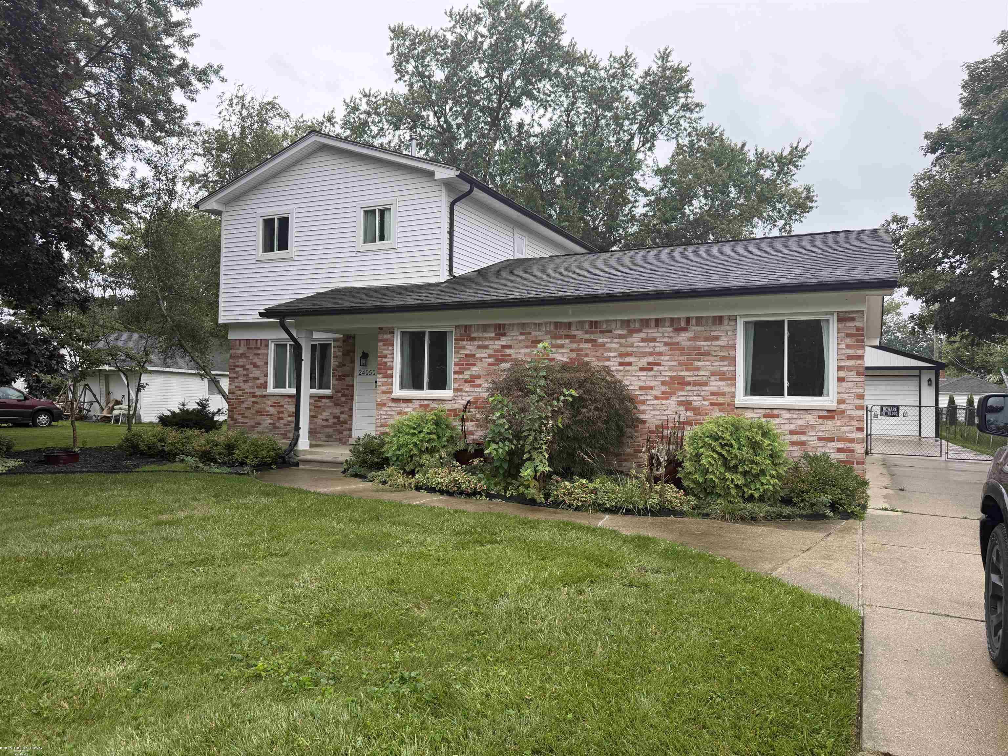
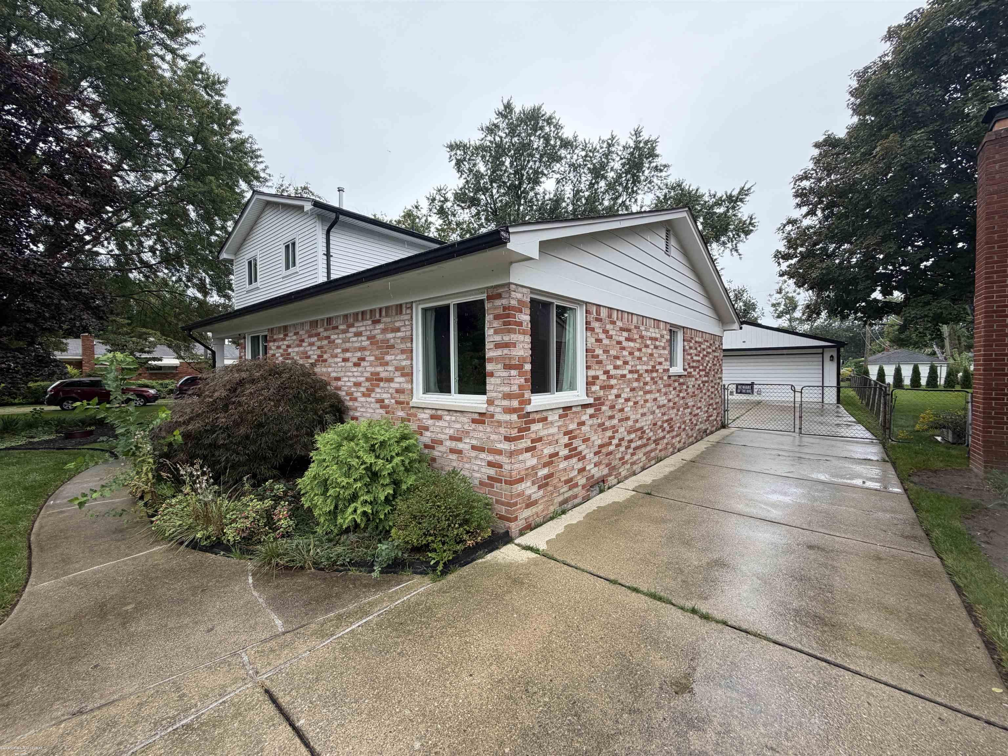
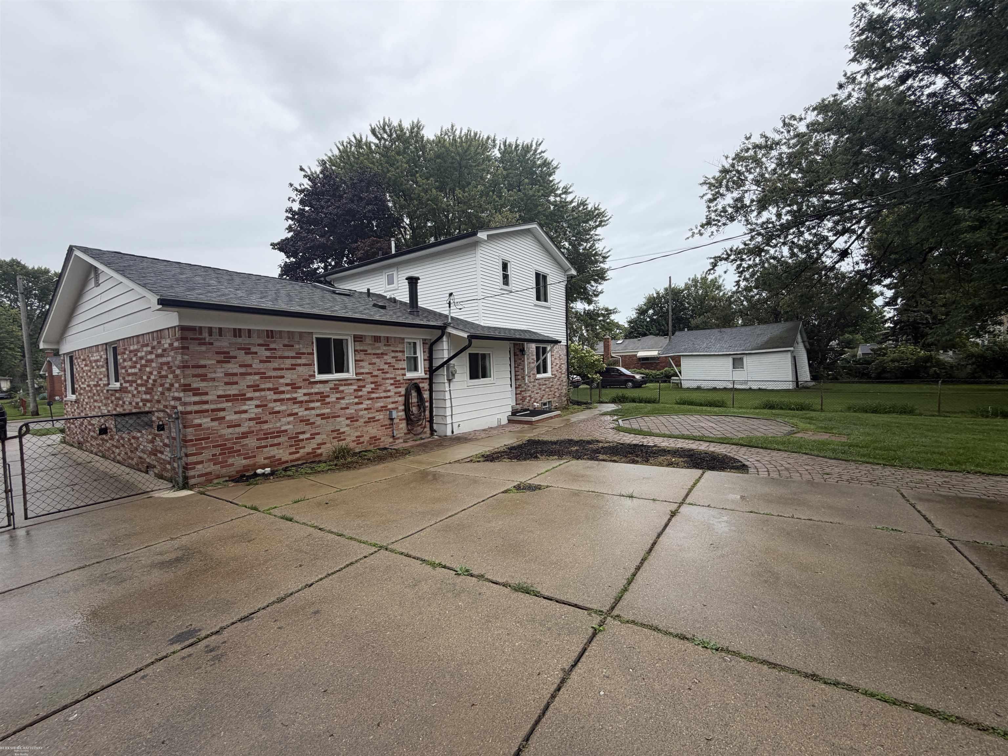
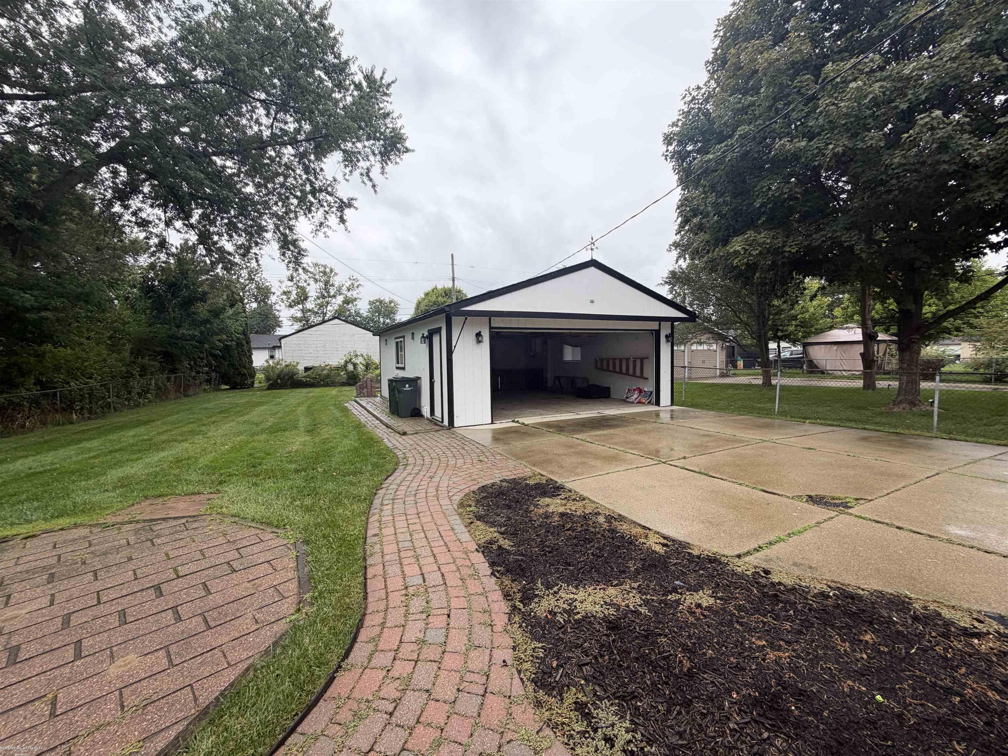
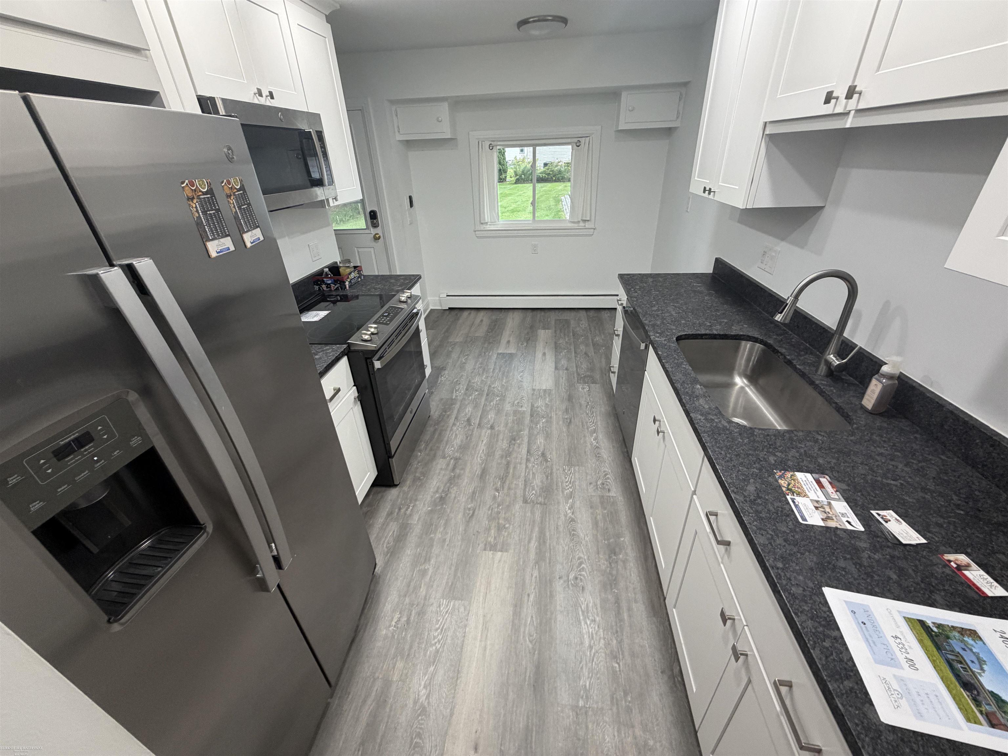
Extensively Updated & Move-In Ready - Over $100K in Home Improvements! Why settle for new when you can have character, quality, and upgrades already done? With over $100K invested in improvements, this beautifully refreshed home combines modern conveniences, timeless charm, and exceptional functionality. Step inside to discover a stunning, all-new eat-in kitchen featuring new cabinetry, granite countertops, LVP flooring, undermount sink, updated bath and kitchen fixtures, new lighting, brand-new appliances. Formal dining room, house was freshly painted a year ago, new interior doors and hardware, updated moldings, window trim and casings, and original red oak hardwood floors professionally sanded and refinished to showcase their natural beauty. Major mechanical updates provide added peace of mind, including a Trane gas boiler heating system with central air conditioning installed 5 years ago and a new hot water tank installed 4 years ago. Additional improvements include updated electrical fixtures, outlets, and switches. The spacious upstairs bedroom is a true standout, offering new carpeting, an oversized walk-in closet, and a convenient half bath with a new toilet and fixtures. The main bathroom features a new toilet and a remote-controlled skylight. The practical extras keep coming! Enjoy a waterproofed basement, a crawl space with plastic floor covering and a separate basement entrance, whole-house water filtration, central vacuum, and a washer and dryer included in the sale. Outside, fresh siding and paint-including the garage-giving the home a renewed look, complemented by new vinyl windows with a transferable warranty. The expansive, beautifully landscaped lot offers plenty of room to relax, entertain, and enjoy the outdoors. Calling all hobbyists, craftsmen, and garage enthusiasts! The impressive garage is a workshop dream, complete with custom workbenches and cabinetry, a gas wall furnace (gas line currently capped), an exhaust fan, and hard piping for an air compressor. Need more storage? A large

$2,062/mo

Est. mortgage payment based on a $309,999 home price.

All estimates are provided by Luxury Presence for informational purposes only. Actual amounts may vary.

Additional information

MLS® ID
58050225246

Interior Features

Bedrooms
3
Bathrooms
2
Heating
Yes
Basement
Yes

Exterior Features

Lot Size
0.25 Acres

Other Property Details

Taxes
$3,187
Tax Frequency
Annually
Garage
Yes


Courtesy of Berkshire Hathaway HomeServices Kee Realty

All information deemed reliable but not guaranteed and should be independently verified. All properties are subject to prior sale, change or withdrawal. Neither listing broker(s) nor Joseph Manuel shall be responsible for any typographical errors, misinformation, misprints and shall be held totally harmless. IDX information is provided exclusively for consumers' personal, non-commercial use and may not be used for any purpose other than to identify prospective properties consumers may be interested in purchasing.

Provided through IDX through Realcomp II LTD
Originating MLS:
©2026 Realcomp II LTD Shareholders 

Data last updated 7:05 PM UTC, 10/20/2026

Powered by Luxury Presence